Skip main navigation
Closed
  • $265,000

    46 West Side Drive, Verona Island, ME 04416

    3beds
    1,280sqft
    Single Family Residence
    Built in 1958
    0.68 Acres Lot
    $274,800 Zestimate®
    $207/sqft
    $2,079 Estimated rent

    Home value

    $274,800

    Estimated sales range

    Not available

    $2,079/mo

    Zestimate® history
    Loading
    Loading...

    Owner options

    List your home for rent

    $2,079/mo

    Rent Zestimate®

    Find your next renter with Zillow Rental Manager. Plus, with online applications, you can quickly screen prospective tenants – for free.

    Learn more

    $2,079/mo

    Rent Zestimate®

    Refinance and save

    $1,315/mo

    Est. payment

    Refinancing to a lower rate could help reduce your monthly payments and save thousands over the life of the loan.

    See today's rates

    $1,315/mo

    Est. payment

    Explore your selling options

    Work with a Zillow partner agent

    Leverage their expertise and Zillow's premium Showcase listings to get your home seen by more buyers.

    Get started

    List with your own agent

    Get your home in front of millions of buyers by listing it on Zillow.

    Learn how to do it

    Sell it yourself

    Take full control of how buyers see your home on Zillow by listing For Sale by Owner (FSBO).

    List your home

    What's special

    Surrounding lawn spacePicture windowOne floor livingLovely sunny deckSpacious bedroomsBountiful vegetable gardensDesirable verona island
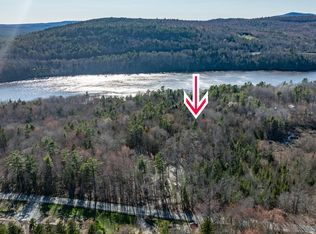
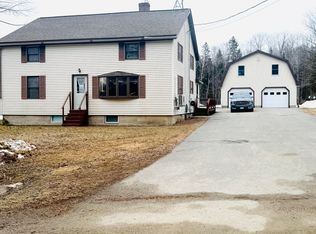
    PRICED BELOW APPRAISED VALUE! Charm and craftsmanship embody this well maintained home on the desirable Verona Island. 3 spacious bedrooms, open kitchen and dining room, office, hall bathroom, and large living room provide ample space for all of your needs. This well laid out floor plan provides one floor living at its finest. An oversized 3 bay garage awaits just off of the lovely, sunny deck. The surrounding lawn space was once home to bountiful vegetable gardens. A 14'x14' shed on the far side of the garage completes the property for additional storage space. Whether birdwatching out of the picture window, making a meal for loved ones in the kitchen, or doing some work out in the garage - this property has it all. Welcome home!

    Zillow last checked:

    Listing updated:

    Listed by:

    Coast Of Maine Realty LLC

    Bought with:

    NextHome Experience

    Source: Maine Listings,MLS#: 1595310MLS Logo

    Facts & features

    Interior

    Bedrooms & bathrooms
    • Bedrooms: 3
    • Bathrooms: 1
    • Full bathrooms: 1
    Bedroom 1
    • Features: Closet
    • Level: First
    Bedroom 2
    • Features: Closet
    • Level: First
    Bedroom 3
    • Features: Closet
    • Level: First
    Dining room
    • Level: First
    Kitchen
    • Level: First
    Living room
    • Level: First
    Office
    • Level: First
    Heating
    • Forced Air
    Cooling
    • None
    Appliances
    • Included: Dryer, Microwave, Electric Range, Refrigerator, Washer
    Features
    • 1st Floor Bedroom, Attic, Bathtub, One-Floor Living, Storage
    • Flooring: Carpet, Laminate, Wood
    • Basement: Doghouse,Interior Entry,Full,Unfinished
    • Has fireplace: No
    Interior area
    • Total structure area: 1,280
    • Total interior livable area: 1,280 sqft
    • Finished area above ground: 1,280
    • Finished area below ground: 0

    Property

    Parking
    • Total spaces: 3
    • Parking features: Paved, 5 - 10 Spaces, On Site, Garage Door Opener, Detached, Storage
    • Garage spaces: 3
    Features
    • Patio & porch: Deck
    • Has view: Yes
    • View description: Trees/Woods
    Lot
    • Size: 0.68 Acres
    • Features: Rural, Agricultural, Open Lot, Rolling Slope
    Details
    • Additional structures: Shed(s)
    • Zoning: Residential
    • Other equipment: Internet Access Available

    Construction

    Type & style
    • Home type: SingleFamily
    • Architectural style: Ranch
    • Property subtype: Single Family Residence
    Materials
    • Wood Frame, Vinyl Siding
    • Roof: Metal
    Condition
    • Year built: 1958

    Utilities & green energy

    • Electric: Circuit Breakers
    • Sewer: Private Sewer
    • Water: Private, Well

    Community & HOA

    Location
    • Region: Bucksport

    Financial & listing details

    • Price per square foot: $207/sqft
    • Annual tax amount: $1,526
    • Date on market: 7/1/2024
    • Road surface type: Paved

    Price history

    DateEventPrice
    3/12/2025Sold$265,000-5%$207/sqft
    Source: Maine Listings #1595310 Report a problem
    2/6/2025Pending sale$279,000$218/sqft
    Source: Maine Listings #1595310 Report a problem
    2/5/2025Listed for sale$279,000$218/sqft
    Source: Maine Listings #1595310 Report a problem
    11/20/2024Contingent$279,000$218/sqft
    Source: Maine Listings #1595310 Report a problem
    10/3/2024Price change$279,000-5.4%$218/sqft
    Source: Maine Listings #1595310 Report a problem
    7/22/2024Price change$295,000-10.3%$230/sqft
    Source: Maine Listings #1595310 Report a problem
    7/1/2024Listed for sale$329,000$257/sqft
    Source: Maine Listings #1595310 Report a problem

    Public tax history

    Tax history is unavailable.

    Neighborhood: 04416

    Nearby schools

    GreatSchools rating
    Get pre-qualified for a loan
    At Zillow Home Loans, we can pre-qualify you in as little as 5 minutes with no impact to your credit score.

    An equal housing lender. NMLS #10287.