Completely remodeled in 2017, this stunning 3-bedroom, 2-bath home in MOON VALLEY offers nearly 2,000 SF of modern style and thoughtful design beside the Moon Walk Golf Course. A dramatic front-to-back wood-paneled soffit highlights the architecture, while wood flooring, barn doors, & a striking metal-surround fireplace create a warm yet contemporary feel. The open kitchen flows into the dining & great rooms and features a panel-overlay refrigerator/freezer, dishwasher, and trash receptacle for a clean, custom look. This split floorplan has a spacious primary ensuite featuring a well-appointed bathroom with dual sinks, a walk-in closet, a tiled walk-in shower, and a relaxing soaking tub. Enjoy golf course & mountain views thru the panoramic, metal-encased window near the kitchen & eat-in kitchen area. Outdoor living shines with a patio featuring a built-in BBQ & Smoker, and a dramatic two-way fireplace. Exposed masonry walls enhance the courtyard and exterior fireplace, while custom glass and metal entry gate and front door create a memorable entrance. Full Roof Recoat 2024; Full HVAC Update 2022
Sold for $901,345
$901,345
46 W TAM OSHANTER Drive, Phoenix, AZ 85023
3beds
1,986sqft
Single Family Residence
Built in 1974
6,956 Square Feet Lot
$904,200 Zestimate®
$454/sqft
$2,630 Estimated rent
Home value
$904,200
$832,000 - $986,000
$2,630/mo
Zestimate® history
Owner options
List your home for rent
$2,630/mo
Rent Zestimate®
Find your next renter with Zillow Rental Manager. Plus, with online applications, you can quickly screen prospective tenants – for free.
$2,630/mo
Rent Zestimate®
Refinance and save
$4,279/mo
Est. payment
Refinancing to a lower rate could help reduce your monthly payments and save thousands over the life of the loan.
$4,279/mo
Est. payment
Explore your selling options
Work with a Zillow partner agent
Leverage their expertise and Zillow's premium Showcase listings to get your home seen by more buyers.
Get startedList with your own agent
Get your home in front of millions of buyers by listing it on Zillow.
Learn how to do itSell it yourself
Take full control of how buyers see your home on Zillow by listing For Sale by Owner (FSBO).
List your homeWhat's special
Dramatic two-way fireplaceStriking metal-surround fireplaceBarn doorsWalk-in closetEat-in kitchen areaSpacious primary ensuiteRelaxing soaking tub
Zillow last checked:
Listing updated:
Listed by:
Shelly S. Smith 602-616-3483,
Fathom Realty Elite
Bought with:
Dan Weisinger, SA676113000
Real Broker
Source: ARMLS,MLS#: 7005674
Facts & features
Interior
Bedrooms & bathrooms
- Bedrooms: 3
- Bathrooms: 2
- Full bathrooms: 2
Heating
- Electric
Cooling
- HVAC SEER Rating, Central Air, Ceiling Fan(s)
Appliances
- Included: Dryer, Washer, Water Softener Owned, Reverse Osmosis, Refrigerator, Built-in Microwave, Dishwasher, Disposal, Induction Cooktop, Built-In Electric Oven
- Laundry: Inside
Features
- Pantry, Quartz Countertops, High Speed Internet, Double Vanity, Eat-in Kitchen, Breakfast Bar, No Interior Steps, Kitchen Island, Full Bth Master Bdrm, Separate Shwr & Tub
- Flooring: Wood
- Windows: Skylight(s), Double Pane Windows
- Has basement: No
- Number of fireplaces: 2
- Fireplace features: Double Sided, Exterior Fireplace, Living Room, Gas
- Common walls with other units/homes: No Common Walls
Interior area
- Total structure area: 1,986
- Total interior livable area: 1,986 sqft
Property
Parking
- Total spaces: 6
- Parking features: Attached, Garage Door Opener, Storage
- Attached garage spaces: 2
- Uncovered spaces: 4
Features
- Stories: 1
- Patio & porch: Covered, Patio
- Exterior features: Private Yard, Built-in Barbecue
- Spa features: None
- Fencing: Block,Wrought Iron
- Has view: Yes
- View description: Golf Course, Mountain(s)
Lot
- Size: 6,956 Square Feet
- Features: North/South Exposure, Sprinklers In Front, Desert Front, On Golf Course, Gravel/Stone Front, Auto Timer H2O Front
Details
- Parcel number: 20827757
Construction
Type & style
- Home type: SingleFamily
- Architectural style: Mid-Century Modern
- Property subtype: Single Family Residence
Materials
- Stucco, Wood Frame, Painted
- Roof: Foam
Condition
- Year built: 1974
Utilities & green energy
- Sewer: Public Sewer
- Water: City Water
- Utilities for property: Propane
Community & HOA
Community
- Features: Pool, Golf, Pickleball, Near Bus Stop, Tennis Court(s), Biking/Walking Path
- Security: Security System Owned
- Subdivision: MOON VALLEY CLUSTER HOMES AMD
HOA
- Has HOA: Yes
- Services included: Maintenance Grounds
- HOA fee: $160 monthly
- HOA name: MVGLTA
- HOA phone: 602-370-5861
Location
- Region: Phoenix
Financial & listing details
- Price per square foot: $454/sqft
- Tax assessed value: $485,000
- Annual tax amount: $3,628
- Date on market: 4/15/2026
- Cumulative days on market: 6 days
- Listing terms: Cash,Conventional,1031 Exchange,VA Loan
- Ownership: Fee Simple
Price history
| Date | Event | Price |
|---|---|---|
| 4/21/2026 | Sold | $901,345+3%$454/sqft |
Source:  ARMLS #7005674 Report a problem ARMLS #7005674 Report a problem | ||
| 4/4/2026 | Pending sale | $875,000$441/sqft |
Source: ARMLS #7005674 Report a problem | ||
| 3/29/2026 | Listed for sale | $875,000+155.8%$441/sqft |
Source: ARMLS #7005674 Report a problem | ||
| 12/28/2016 | Sold | $342,000-2.3%$172/sqft |
Source: ARMLS #5526560 Report a problem | ||
| 11/23/2016 | Pending sale | $350,000$176/sqft |
Source: Camelback Office #5526560 Report a problem | ||
| 11/18/2016 | Listed for sale | $350,000+41.7%$176/sqft |
Source: Berkshire Hathaway HomeServices Arizona Properties #5526560 Report a problem | ||
| 11/26/2002 | Sold | $247,000+54.4%$124/sqft |
Source: Public Record Report a problem | ||
| 4/25/1997 | Sold | $160,000$81/sqft |
Source: Public Record Report a problem | ||
Public tax history
| Year | Property taxes | Tax assessment |
|---|---|---|
| 2025 | $3,569 +4% | $48,500 -13.2% |
| 2024 | $3,431 +1.9% | $55,860 +89.2% |
| 2023 | $3,366 +2% | $29,522 -20.7% |
| 2022 | $3,299 +0.2% | $37,220 +4.1% |
| 2021 | $3,292 +1.9% | $35,770 +4.3% |
| 2020 | $3,231 +2.9% | $34,300 +7.8% |
| 2019 | $3,140 | $31,810 +10.5% |
| 2018 | $3,140 +0.3% | $28,800 +30.7% |
| 2017 | $3,131 +3.9% | $22,030 +4.3% |
| 2016 | $3,013 +2.8% | $21,120 +0% |
| 2015 | $2,932 | $21,110 +1.2% |
| 2014 | -- | $20,850 +1% |
| 2013 | -- | $20,650 -1% |
| 2012 | -- | $20,850 +2% |
| 2011 | -- | $20,450 -22.1% |
| 2010 | -- | $26,250 -15.6% |
| 2009 | -- | $31,100 -7.4% |
| 2008 | -- | $33,600 +16.9% |
| 2007 | -- | $28,750 +50.1% |
| 2006 | -- | $19,150 |
| 2005 | -- | $19,150 +11% |
| 2004 | -- | $17,250 |
| 2003 | -- | $17,250 +17.7% |
| 2002 | -- | $14,650 |
Find assessor info on the county website
Neighborhood: North Mountain
Nearby homes
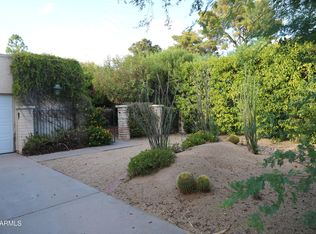
- $500,0003 bd2 ba2.2k sqft50 W Tam Oshanter Dr, Phoenix, AZ 85023Sold
- $517,400-- bd2 ba1.8k sqft54 W Tam Oshanter Dr, Phoenix, AZ 85023Off Market
- $567,9003 bd2 ba1.8k sqft58 W Tam Oshanter Dr, Phoenix, AZ 85023Off Market

- $1,222,3004 bd3 ba3.5k sqft39 W Tam Oshanter Dr, Phoenix, AZ 85023Off Market

- $586,4002 bd2 ba1.9k sqft201 W Canterbury Ln, Phoenix, AZ 85023Off Market
- $566,5003 bd3 ba2.1k sqft205 W Canterbury Ln, Phoenix, AZ 85023Off Market
- $1,130,1004 bd3 ba3.4k sqft49 W Tam Oshanter Dr, Phoenix, AZ 85023Off Market
- $598,900-- bd2 ba2.4k sqft14211 N 2nd Ave, Phoenix, AZ 85023Off Market
Nearby schools
GreatSchools rating
- 8/10Lookout Mountain SchoolGrades: PK-6Distance: 0.8 mi
- 5/10Mountain Sky Middle SchoolGrades: 7-8Distance: 1.3 mi
- 9/10Thunderbird High SchoolGrades: 9-12Distance: 1.1 mi
Schools provided by the listing agent
- Elementary: Lookout Mountain School
- Middle: Mountain Sky Middle School
- High: Thunderbird High School
- District: Washington Elementary School District
Source: ARMLS. This data may not be complete. We recommend contacting the local school district to confirm school assignments for this home.
Get a cash offer in 3 minutes
Find out how much your home could sell for in as little as 3 minutes with a no-obligation cash offer.
Estimated market value
$904,200
Get a cash offer in 3 minutes
Find out how much your home could sell for in as little as 3 minutes with a no-obligation cash offer.
Estimated market value
$904,200
- Arizona
- Maricopa County
- Phoenix
- 85023
- North Mountain
- 46 W TAM OSHANTER Drive
Nearby cities
Nearby neighborhoods
Nearby zip codes
Other Phoenix Topics
