Welcome to 46 West Vine Street, a beautifully maintained 3-bedroom, 1-bath rancher offering the ease and convenience of one-floor living. From the moment you arrive, you’ll appreciate the home’s inviting curb appeal and the pride of ownership that shines throughout. Inside, you’ll find a comfortable, functional layout featuring central air, ceiling fans, attic storage, and an updated HVAC system and water heater. Step outside to a large, level, fully fenced backyard that’s perfect for entertaining, complete with a pergola, fire pit, and plenty of space for family gatherings, pets, or simply relaxing outdoors. A spacious driveway provides ample off-street parking. Conveniently served by public water and public sewer, and located outside of a flood zone, this move-in-ready home offers the perfect blend of comfort, convenience, and outdoor living. Don’t miss your opportunity to make 46 West Vine Street your next home!
For sale
$274,900
46 W Vine St, Gibbstown, NJ 08027
3beds
1,038sqft
Single Family Residence
Built in 1960
10,576 Square Feet Lot
$280,900 Zestimate®
$265/sqft
$-- HOA
What's special
Central airAmple off-street parkingUpdated hvac systemFire pitAttic storagePerfect for entertainingSpacious driveway
- 23 days
- 1,211
- 98
Zillow last checked:
Listing updated:
Listed by:
Ken Prause 267-506-6911,
Opus Elite Real Estate of NJ, LLC
Source: Bright MLS,MLS#: NJGL2075472
Facts & features
Interior
Bedrooms & bathrooms
- Bedrooms: 3
- Bathrooms: 1
- Full bathrooms: 1
- Main level bathrooms: 1
- Main level bedrooms: 3
Basement
- Area: 0
Heating
- Forced Air, Natural Gas
Cooling
- Central Air, Electric
Appliances
- Included: Built-In Range, Dishwasher, Gas Water Heater
- Laundry: Main Level
Features
- Ceiling Fan(s), Eat-in Kitchen
- Flooring: Carpet, Vinyl
- Has basement: No
- Has fireplace: No
Interior area
- Total structure area: 1,038
- Total interior livable area: 1,038 sqft
- Finished area above ground: 1,038
- Finished area below ground: 0
Property
Parking
- Total spaces: 4
- Parking features: Concrete, Driveway, On Street
- Uncovered spaces: 4
Accessibility
- Accessibility features: None
Features
- Levels: One
- Stories: 1
- Patio & porch: Patio
- Exterior features: Sidewalks, Street Lights
- Pool features: None
- Fencing: Full
Lot
- Size: 10,576 Square Feet
- Features: Level, Front Yard, Rear Yard, SideYard(s)
Details
- Additional structures: Above Grade, Below Grade
- Parcel number: 070009700005
- Zoning: RES
- Zoning description: residential
- Special conditions: Standard
Construction
Type & style
- Home type: SingleFamily
- Architectural style: Ranch/Rambler
- Property subtype: Single Family Residence
Materials
- Aluminum Siding, Vinyl Siding
- Foundation: Crawl Space
- Roof: Shingle
Condition
- New construction: No
- Year built: 1960
- Major remodel year: 2001
Utilities & green energy
- Electric: 200+ Amp Service
- Sewer: Public Sewer
- Water: Public
- Utilities for property: Cable Connected
Community & HOA
Community
- Subdivision: None Available
HOA
- Has HOA: No
Location
- Region: Gibbstown
- Municipality: GREENWICH TWP
Financial & listing details
- Price per square foot: $265/sqft
- Tax assessed value: $103,700
- Annual tax amount: $3,697
- Date on market: 8/10/2026
- Listing agreement: Exclusive Right To Sell
- Listing terms: VA Loan,FHA,Cash,Conventional,USDA Loan
- Exclusions: Sellers Personal Items
- Ownership: Fee Simple
Estimated market value
$280,900
$267,000 - $295,000
$2,805/mo
Price history
| Date | Event | Price |
|---|---|---|
| 8/31/2026 | Listed for sale | $274,900$265/sqft |
Source:  Bright MLS #NJGL2075472 Report a problem Bright MLS #NJGL2075472 Report a problem | ||
| 8/19/2026 | Contingent | $274,900$265/sqft |
Source: Bright MLS #NJGL2075472 Report a problem | ||
| 8/10/2026 | Listed for sale | $274,900+33.4%$265/sqft |
Source: Bright MLS #NJGL2075472 Report a problem | ||
| 5/5/2023 | Sold | $206,000+14.4%$198/sqft |
Source: Bright MLS #NJGL2027512 Report a problem | ||
| 3/28/2023 | Pending sale | $180,000$173/sqft |
Source: Bright MLS #NJGL2027512 Report a problem | ||
| 3/23/2023 | Listed for sale | $180,000+86.5%$173/sqft |
Source: Bright MLS #NJGL2027512 Report a problem | ||
| 12/5/2001 | Sold | $96,500+135.4%$93/sqft |
Source: Public Record Report a problem | ||
| 8/22/2001 | Sold | $41,000-42.3%$39/sqft |
Source: Public Record Report a problem | ||
| 2/22/1996 | Sold | $71,000$68/sqft |
Source: Public Record Report a problem | ||
Public tax history
| Year | Property taxes | Tax assessment |
|---|---|---|
| 2025 | $3,570 | $103,700 |
| 2024 | $3,570 +5.5% | $103,700 |
| 2023 | $3,383 -0.1% | $103,700 |
| 2022 | $3,385 +1.1% | $103,700 |
| 2021 | $3,350 -1.4% | $103,700 |
| 2020 | $3,398 +2.9% | $103,700 |
| 2019 | $3,302 | $103,700 |
| 2018 | $3,302 +3.6% | $103,700 |
| 2017 | $3,187 +3.3% | $103,700 |
| 2016 | $3,084 +4.5% | $103,700 |
| 2015 | $2,951 +2.1% | $103,700 |
| 2014 | $2,891 -1.7% | $103,700 |
| 2013 | $2,940 +10.3% | $103,700 +47.3% |
| 2012 | $2,665 -2.5% | $70,400 |
| 2011 | $2,733 +4.8% | $70,400 |
| 2010 | $2,608 +7.8% | $70,400 |
| 2009 | $2,419 | $70,400 |
| 2008 | -- | $70,400 |
| 2007 | -- | $70,400 |
| 2006 | -- | $70,400 |
| 2005 | -- | $70,400 |
| 2004 | -- | $70,400 |
| 2003 | -- | $70,400 |
| 2002 | -- | $70,400 |
| 2001 | -- | $70,400 |
Find assessor info on the county website
Monthly payment
Est. payment
Payment breakdown
Explore the cost of this home by adjusting the details. Changes won't be saved.Climate risks
Neighborhood: 08027
Nearby schools
Schools provided by the listing agent
- Middle: Nehaunsey
- High: Paulsboro H.s.
- District: Greenwich Township Public Schools
Source: Bright MLS. This data may not be complete. We recommend contacting the local school district to confirm school assignments for this home.
Similar homes
- $295,0003 bd2 ba1.2k sqft411 Crotzer Ave, Folcroft, PA 19032For Sale

 MLS ID #PADE2122592, Martha Savery, Compass RE. Bright MLS
 - $275,0003 bd1 ba1.1k sqft39 Wilson Rd, Pine Hill, NJ 08021For Sale
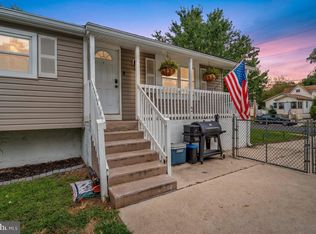 MLS ID #NJCD2125566, Austin Reynolds, RE/MAX Preferred - Sewell. Bright MLS
 - $299,0003 bd2 ba1k sqft2010 S Brighton Ave, Clementon, NJ 08021For Sale
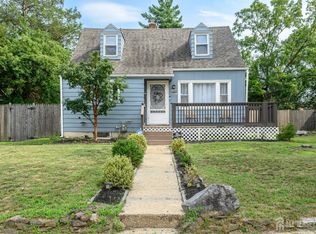
 MLS ID #2702594R, ROBERT DEKANSKI. All Jersey MLS
 - $299,9003 bd2 ba1.1k sqft507 Perry St, Ridley Park, PA 19078For Sale
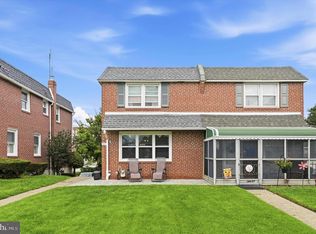 MLS ID #PADE2122624, Nicole Erickson, Keller Williams Main Line. Bright MLS
 - $280,0003 bd2 ba1k sqft129 S Governor Printz Blvd, Lester, PA 19029For SaleMLS ID #PADE2111010, Leon Rapuano, Keller Williams Realty Wilmington. Bright MLS
- $259,9003 bd1 ba1.4k sqft116 Lake Dr, Brooklawn, NJ 08030For SaleMLS ID #NJCD2125318, Rob Bunis, Prime Realty Partners. Bright MLS
- $280,0003 bd3 ba1.3k sqft743 Garrison Ct, Mantua, NJ 08051For SaleMLS ID #NJGL2077594, Kim Mehaffey, BHHS Fox & Roach-Mullica Hill South. Bright MLS
- $299,0003 bd2 ba1k sqft704 W Evesham Rd, Glendora, NJ 08029For SaleMLS ID #NJCD2124892, Narine Wetzel, Weichert Realtors-Mullica Hill. Bright MLS
- $299,9003 bd1 ba1.4k sqft134 Kings Hwy, Mount Royal, NJ 08061For SaleMLS ID #NJGL2075730, Nicholas Versaggi, EXP Realty, LLC. Bright MLS
- $299,9003 bd2 ba1.4k sqft112 Printz Ave, Norwood, PA 19074For SaleMLS ID #PADE2120834, Jennifer Braun, Compass RE. Bright MLS
- $285,0002 bd1 ba1.1k sqft620 Oak Ave, Deptford, NJ 08096For SaleMLS ID #NJGL2077658, Jenn Birney, EXP Realty, LLC. Bright MLS
- $275,0003 bd1 ba1.1k sqft328 Garden Ave, Clayton, NJ 08312For SaleMLS ID #NJGL2076982, James Sullivan III, Century 21 Rauh & Johns. Bright MLS
- $250,0004 bd2 ba1.4k sqft1013 N Chestnut St, Paulsboro, NJ 08066For SaleMLS ID #NJGL2071862, Iris Cordero, BHHS Fox & Roach-Vineland. Bright MLS
- $299,0003 bd2 ba1.2k sqft4420 Aston Mills Rd, Aston, PA 19014For SaleMLS ID #PADE2122292, Jason Gizzi, KW Empower. Bright MLS
- $300,0003 bd1 ba1.1k sqft41 Windmill Dr, Clementon, NJ 08021For SaleMLS ID #NJCD2124974, Tom Lillie, Thomas E Lillie Realty. Bright MLS
- $350,0004 bd2 ba1.2k sqft314 Leonard Ln, Thorofare, NJ 08086For SaleMLS ID #NJGL2076756, Jeremiah F Kobelka, Real Broker, LLC. Bright MLS
- $350,0002 bd2 ba1.5k sqft2 Myrtle Ave, Ridley Park, PA 19078For SaleMLS ID #PADE2122570, Mike Mulholland, Long & Foster Real Estate, Inc.. Bright MLS
- $295,0003 bd2 ba1k sqft26 Wilson Rd, Pine Hill, NJ 08021For SaleMLS ID #NJCD2120804, Nicole Daddario, Weichert Realtors-Haddonfield. Bright MLS
- $255,0003 bd2 ba1k sqft1965 Carter Rd, Folcroft, PA 19032For SaleMLS ID #PADE2120174, Grace Susilo, Realty One Group Restore. Bright MLS
- $325,0003 bd2 ba1k sqft1129 Jefferson Ave, Bellmawr, NJ 08031For SaleMLS ID #NJCD2125646, Jon Cohen, Keller Williams - Main Street. Bright MLS
