A PRESTINE PRIDE MARK BUILT COLONIAL TUCKED IN THE POPULAR GLENBROOK NEIGHBORHOOD. WALK UP YOUR NEW DRIVEWAY. UPDATED WALKWAY WITH PAVERS & NEW GARAGE DOOR. 2 STORY FOYER. FRONT OFFICE/BONUS ROOM ATTACHED TO 1/2 BATH & LAUNDRY. FRONT FORMAL LIVING ROOM PERFECT FOR ENTERTAINING AND CONNECTS TO DINING AREA. UPDATED HARDWOODS THROUGHOUT MAIN LEVEL. ENTER IN YOUR SPACIOUS EAT IN KITCHEN WITH RECESSED CANNED LIGHTING, JENN AIR APPLIANCES & GRANITE COUNTERS. KITCHEN OPENS TO GENEROUS SIZED FAMILY ROOM. CATHEDRAL CEILING WITH CEILING FAN, WOOD BURNING FIREPLACE, AND GLEAMS OF NATURAL LIGHT THAT COME THROUGH YOUR BACK WALL OF 5 WINDOWS. UPSTAIRS OFFERS 4 BEDROOMS AND 2 BATHS. UPDATED MAIN BATH WITH GRANITE COUNTERS. PRIMARY BEDROOM INCLUDES WALK IN CLOSET WITH UPDATED CLOSET SYSTEM & POCKET DOOR. PRIMARY EN SUITE FULLY UPDATED WITH EXQUISITE HERRINGBONE TILE AND NO STEP SHOWER ACCESS. ENJOY THOSE SUMMER MONTHS OUT ON YOUR 2 TIERED DECK WITH GAS LINE ATTACHED TO VIKING GRILL. LARGE PRIVATE BACKYARD AWAITS A POOL INSTALL OR SUMMER ACTIVITIES. CLOSE TO WEGMANS, EXPRESSWAY, & SHOPS! DELAYED NEGOTIATIONS UNTIL MONDAY APRIL 15TH AT 11AM! OPEN HOUSE SATURDAY 12-2PM!
Closed
$572,000
46 Walnut Hill Dr, Penfield, NY 14526
4beds
2,447sqft
Single Family Residence
Built in 1990
0.51 Acres Lot
$630,700 Zestimate®
$234/sqft
$3,862 Estimated rent
Home value
$630,700
$599,000 - $662,000
$3,862/mo
Zestimate® history
Owner options
List your home for rent
$3,862/mo
Rent Zestimate®
Find your next renter with Zillow Rental Manager. Plus, with online applications, you can quickly screen prospective tenants – for free.
$3,862/mo
Rent Zestimate®
Refinance and save
$4,178/mo
Est. payment
Refinancing to a lower rate could help reduce your monthly payments and save thousands over the life of the loan.
$4,178/mo
Est. payment
Explore your selling options
Work with a Zillow partner agent
Leverage their expertise and Zillow's premium Showcase listings to get your home seen by more buyers.
Get startedList with your own agent
Get your home in front of millions of buyers by listing it on Zillow.
Learn how to do itSell it yourself
Take full control of how buyers see your home on Zillow by listing For Sale by Owner (FSBO).
List your homeWhat's special
Wood burning fireplaceLarge private backyardBonus roomFront officeNew garage doorPrimary bedroomGas line
Zillow last checked:
Listing updated:
Listed by:
Derek Heerkens 585-279-8248,
RE/MAX Plus
Bought with:
Derek Heerkens, 10401261047
RE/MAX Plus
Source: NYSAMLSs,MLS#: R1529734 Originating MLS: Rochester
Originating MLS: RochesterFacts & features
Interior
Bedrooms & bathrooms
- Bedrooms: 4
- Bathrooms: 3
- Full bathrooms: 2
- 1/2 bathrooms: 1
- Main level bathrooms: 1
Heating
- Gas, Forced Air
Cooling
- Central Air
Appliances
- Included: Dryer, Dishwasher, Exhaust Fan, Disposal, Gas Oven, Gas Range, Gas Water Heater, Microwave, Refrigerator, Range Hood, Washer
- Laundry: Main Level
Features
- Ceiling Fan(s), Cathedral Ceiling(s), Separate/Formal Dining Room, Entrance Foyer, Eat-in Kitchen, Separate/Formal Living Room, Granite Counters, Home Office, Living/Dining Room, Sliding Glass Door(s), Bath in Primary Bedroom
- Flooring: Carpet, Hardwood, Tile, Varies
- Doors: Sliding Doors
- Basement: Full,Sump Pump
- Number of fireplaces: 1
Interior area
- Total structure area: 2,447
- Total interior livable area: 2,447 sqft
Property
Parking
- Total spaces: 2.5
- Parking features: Attached, Garage, Garage Door Opener
- Attached garage spaces: 2.5
Accessibility
- Accessibility features: Low Threshold Shower
Features
- Levels: Two
- Stories: 2
- Patio & porch: Deck, Open, Porch
- Exterior features: Blacktop Driveway, Deck
Lot
- Size: 0.51 Acres
- Dimensions: 100 x 220
- Features: Rectangular, Rectangular Lot, Residential Lot
Details
- Parcel number: 2642000932000001188000
- Special conditions: Standard
Construction
Type & style
- Home type: SingleFamily
- Architectural style: Colonial,Two Story
- Property subtype: Single Family Residence
Materials
- Vinyl Siding, Copper Plumbing
- Foundation: Block
- Roof: Asphalt
Condition
- Resale
- Year built: 1990
Details
- Builder model: Pride Mark
Utilities & green energy
- Electric: Circuit Breakers
- Sewer: Connected
- Water: Connected, Public
- Utilities for property: Cable Available, High Speed Internet Available, Sewer Connected, Water Connected
Community & HOA
Community
- Subdivision: Glenbrook
Location
- Region: Penfield
Financial & listing details
- Price per square foot: $234/sqft
- Tax assessed value: $323,800
- Annual tax amount: $8,889
- Date on market: 4/11/2024
- Cumulative days on market: 4 days
- Listing terms: Cash,Conventional,FHA,VA Loan
Price history
| Date | Event | Price |
|---|---|---|
| 6/13/2024 | Sold | $572,000+33.1%$234/sqft |
Source:  NYSAMLSs #R1529734 Report a problem NYSAMLSs #R1529734 Report a problem | ||
| 4/15/2024 | Pending sale | $429,900$176/sqft |
Source: NYSAMLSs #R1529734 Report a problem | ||
| 4/11/2024 | Listed for sale | $429,900+105.7%$176/sqft |
Source: NYSAMLSs #R1529734 Report a problem | ||
| 5/23/2003 | Sold | $209,000-2.8%$85/sqft |
Source: Public Record Report a problem | ||
| 5/28/1999 | Sold | $215,000$88/sqft |
Source: Public Record Report a problem | ||
Public tax history
| Year | Property taxes | Tax assessment |
|---|---|---|
| 2025 | -- | $348,800 +7.7% |
| 2024 | -- | $323,800 |
| 2023 | -- | $323,800 |
| 2022 | -- | $323,800 +29.5% |
| 2021 | -- | $250,000 |
| 2020 | -- | $250,000 |
| 2018 | -- | $250,000 |
| 2017 | $4,729 | $250,000 |
| 2016 | -- | $250,000 |
| 2015 | -- | $250,000 |
| 2014 | -- | $250,000 |
| 2013 | -- | $250,000 |
| 2012 | -- | $250,000 |
| 2011 | -- | $250,000 |
| 2010 | -- | $250,000 |
| 2009 | -- | $250,000 +13.1% |
| 2007 | -- | $221,000 |
| 2006 | -- | $221,000 |
| 2005 | -- | $221,000 +4% |
| 2004 | -- | $212,500 |
| 2003 | -- | $212,500 |
| 2002 | -- | $212,500 |
| 2001 | -- | $212,500 +5.7% |
| 2000 | -- | $201,100 |
Find assessor info on the county website
Neighborhood: 14526
Nearby homes
- $646,4003 bd3 ba3k sqft44 Walnut Hill Dr, Penfield, NY 14526Off Market
- $553,1004 bd2 ba2.5k sqft50 Walnut Hill Dr, Penfield, NY 14526Off Market
- $572,3004 bd3 ba2.7k sqft54 Walnut Hill Dr, Penfield, NY 14526Off Market
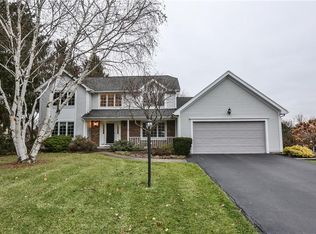
- $510,1003 bd2 ba2.1k sqft42 Walnut Hill Dr, Penfield, NY 14526Off Market
- $509,0003 bd3 ba2.3k sqft10 Golden Locust Cir, Penfield, NY 14526Off Market
- $537,7004 bd2 ba2.5k sqft8 Golden Locust Cir, Penfield, NY 14526Off Market
- $577,0003 bd2 ba2.6k sqft56 Walnut Hill Dr, Penfield, NY 14526Off Market
- $533,5004 bd3 ba2.4k sqft47 Walnut Hill Dr, Penfield, NY 14526Off Market
Nearby schools
GreatSchools rating
- 8/10Plank Road South Elementary SchoolGrades: PK-5Distance: 0.4 mi
- 8/10Spry Middle SchoolGrades: 6-8Distance: 3.5 mi
- 7/10Webster Schroeder High SchoolGrades: PK,9-12Distance: 1.9 mi
Schools provided by the listing agent
- Elementary: Plank Road South Elementary
- Middle: Spry Middle
- High: Webster-Schroeder High
- District: Webster
Source: NYSAMLSs. This data may not be complete. We recommend contacting the local school district to confirm school assignments for this home.
Sell for more on Zillow
Get a Zillow Showcase℠ listing at no additional cost and you could sell for .
$630,700
2% more
+$12,614
With Zillow Showcase(estimated)
$643,314
- New York
- Monroe County
- Penfield
- 14526
- 46 Walnut Hill Dr
Nearby cities
Nearby zip codes
Other Penfield Topics
