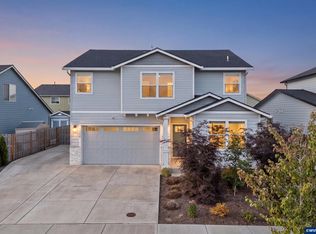
One-of-a-kind 2023 home in the Historic District and located 4 blocks from the riverfront park and downtown Independence. Walk to the park to catch some music, grab a beer at Gilgamesh, catch a movie, and walk home. Built as a replica of the home that didn't make it, this New England Farmhouse has wood-wrapped windows salvaged from the original home. An open floor plan with LVP flooring, large windows with abundant natural light, large bedrooms, and a well-thought-out kitchen fill this home with charm. The kitchen includes special utensil cabinets, a spice cabinet, a cookie sheet cabinet, drawers for pots and pans, pull-outs, a half-moon corner pull-out, and a lazy susan. The home is energy efficient with ductless heat pumps and an exterior tankless gas water heater. Get all the modern advances with the charm of the 1900's. The 609 sqft shop/storage space above the garage can be an ADU, office, or bonus room. There is a sewer line stub right outside to tap into if you want to add a bathroom. The yard is fully irrigated, and the sprinkler system has a spot to tap into for your drip lines for hanging baskets and pots off of the front deck. Sellers are real estate licensees.
For sale
Listed by: Tomson Burnham, Llc • MELINA TOMSON • Contact: Direc: 503-428-3239
$585,000
46 Walnut St, Independence, OR 97351
3beds
1,726sqft
Single Family Residence
Built in 2023
5,227 Square Feet Lot
$-- Zestimate®
$339/sqft
$-- HOA
What's special
Half-moon corner pull-outYard is fully irrigatedOpen floor planLvp flooringLarge bedroomsWell-thought-out kitchenSpecial utensil cabinets
- 3 days
- 201
- 16
Likely to sell faster than
Zillow last checked:
Listing updated:
Listed by:
MELINA TOMSON Direc:503-428-3239,
Tomson Burnham, Llc
Source: WVMLS,MLS#: 846062
Facts & features
Interior
Bedrooms & bathrooms
- Bedrooms: 3
- Bathrooms: 3
- Full bathrooms: 2
- 1/2 bathrooms: 1
Primary bedroom
- Level: Main
- Area: 259.08
- Dimensions: 20.4 x 12.7
Bedroom 2
- Level: Upper
- Area: 172.28
- Dimensions: 14.6 x 11.8
Bedroom 3
- Level: Upper
- Area: 293.76
- Dimensions: 20.4 x 14.4
Dining room
- Features: Area (Combination)
- Level: Main
- Area: 139.24
- Dimensions: 11.8 x 11.8
Kitchen
- Level: Main
- Area: 190.5
- Dimensions: 12.7 x 15
Living room
- Level: Main
- Area: 293.76
- Dimensions: 20.4 x 14.4
Heating
- Electric, Heat Pump
Appliances
- Included: Dishwasher, Disposal, Electric Range, Down Draft, Gas Water Heater
- Laundry: Main Level
Features
- Other(Refer to Remarks), Smart Home
- Flooring: Vinyl, Tile
- Has fireplace: No
Interior area
- Total structure area: 1,726
- Total interior livable area: 1,726 sqft
Property
Parking
- Total spaces: 2
- Parking features: Detached
- Garage spaces: 2
Features
- Levels: Two
- Stories: 2
- Patio & porch: Covered Patio
- Exterior features: Gray
- Fencing: Fenced
Lot
- Size: 5,227 Square Feet
- Dimensions: 46 x 112
- Features: Dimension Above, Landscaped
Details
- Zoning: RS
Construction
Type & style
- Home type: SingleFamily
- Property subtype: Single Family Residence
Materials
- Fiber Cement, Lap Siding
- Foundation: Continuous
- Roof: Composition
Condition
- New construction: No
- Year built: 2023
Utilities & green energy
- Electric: 1/Main
- Sewer: Public Sewer
Community & HOA
Community
- Subdivision: Thorp's Addition
HOA
- Has HOA: No
Location
- Region: Independence
Financial & listing details
- Price per square foot: $339/sqft
- Annual tax amount: $5,449
- Price range: $585K - $585K
- Date on market: 9/27/2026
- Listing agreement: Exclusive Right To Sell
- Listing terms: VA Loan,Cash,ODVA,FHA,Conventional
- Inclusions: Refrigerator, range
Estimated market value
Not available
Estimated sales range
Not available
Not available
Price history
| Date | Event | Price |
|---|---|---|
| 9/28/2026 | Listed for rent | $2,800$2/sqft |
Source: Zillow Rentals Report a problem | ||
| 9/27/2026 | Listed for sale | $585,000$339/sqft |
Source:  WVMLS #846062 Report a problem WVMLS #846062 Report a problem | ||
| 3/15/2024 | Listing removed | -- |
Source: Zillow Rentals Report a problem | ||
| 3/10/2024 | Listing removed | $585,000$339/sqft |
Source: WVMLS #812214 Report a problem | ||
| 3/4/2024 | Listed for rent | $2,800$2/sqft |
Source: Zillow Rentals Report a problem | ||
| 1/25/2024 | Price change | $585,000-2.5%$339/sqft |
Source: WVMLS #812214 Report a problem | ||
| 1/8/2024 | Price change | $600,000-4%$348/sqft |
Source: WVMLS #812214 Report a problem | ||
| 1/4/2024 | Listed for sale | $625,000-1.6%$362/sqft |
Source: WVMLS #812214 Report a problem | ||
| 10/2/2023 | Listing removed | -- |
Source: WVMLS #808599 Report a problem | ||
| 9/11/2023 | Price change | $635,000-2.3%$368/sqft |
Source: WVMLS #808599 Report a problem | ||
| 9/5/2023 | Listed for sale | $650,000$377/sqft |
Source: WVMLS #808599 Report a problem | ||
Public tax history
Tax history is unavailable.
Monthly payment
Est. payment
Payment breakdown
Explore the cost of this home by adjusting the details. Changes won't be saved.Climate risks
Neighborhood: 97351
Nearby schools
Schools provided by the listing agent
- Elementary: Independence
- Middle: Talmadge
- High: Central
Source: WVMLS. This data may not be complete. We recommend contacting the local school district to confirm school assignments for this home.
Similar homes
- $575,0003 bd3 ba2.1k sqft1054 Hickory St, Independence, OR 97351For Sale
 MLS ID #845654, BRIAN AND NINA WHITE, Paramount Real Estate Services. WVMLS
 - $425,0003 bd3 ba1.6k sqft671 Jasmine Cir, Independence, OR 97351For Sale
 MLS ID #845289, LAURA GILLOTT, Keller Williams Realty Mid-Willamette - Gillott Team. WVMLS
 - $475,0004 bd2 ba2.3k sqft6520 Corvallis Rd, Independence, OR 97351For Sale
 MLS ID #846021, SHAWN RICHARDSON, Exp Realty, Llc. WVMLS
 - $519,0003 bd2 ba1.2k sqft633 Cessna St, Independence, OR 97351For Sale
 MLS ID #845316, RICKY CEDILLO, Exp Realty, Llc. WVMLS
 - $519,9003 bd2 ba1.9k sqft1293 S 9th St, Independence, OR 97351For SaleMLS ID #842757, RENAE BENDIX, Homesmart Realty Group. WVMLS
- $514,9005 bd3 ba2k sqft1268 S 7th St, Independence, OR 97351For SaleMLS ID #844478, JULIE ROGERS, Coldwell Banker Mountain West Real Estate, Inc.. WVMLS
- $459,9004 bd3 ba2k sqft729 Morning Glory Dr, Independence, OR 97351For SaleMLS ID #844795, TIMM CABLE, C Cable Realty. WVMLS
- $499,9005 bd3 ba2.3k sqft415 S 11th St, Independence, OR 97351For SaleMLS ID #843647, SARAH FIELDS, Keller Williams Realty Mid Willamette. WVMLS
- $465,0003 bd3 ba1.8k sqft1653 S 6th St, Independence, OR 97351For SaleMLS ID #844726, ALMA CEJA, Berkshire Hathaway Homeservices R E Prof. WVMLS
- $460,0003 bd2 ba1.5k sqft1175 S 8th St, Independence, OR 97351For SaleMLS ID #843049, KAREN ROSENBERG, Town & Country Sotheby's International Realty. WVMLS
- $389,9004 bd3 ba2k sqft195 Picture St, Independence, OR 97351For SaleMLS ID #843639, KATY ROSECRANS, Stellar Realty Northwest. WVMLS
- $499,0004 bd3 ba1.7k sqft327 Broad St S, Monmouth, OR 97361For SaleMLS ID #845884, TANNA CABLE GIROD, C Cable Realty. WVMLS
- $609,9004 bd3 ba2.1k sqft1448 Broadway Ave N, Monmouth, OR 97361For SaleMLS ID #845802, LISA ANN SCHEIRMAN, Homesmart Realty Group - Monmouth. WVMLS
- $397,9003 bd2 ba1.2k sqft1317 Northgate Dr, Independence, OR 97351For SaleMLS ID #843232, ETTA FOOTE, John L. Scott-Salem. WVMLS
- $435,0003 bd2 ba1.5k sqft1363 Jefferson St, Independence, OR 97351For SaleMLS ID #843120, CATHERINE UNDERWOOD-BUSH, Cheddar Realty. WVMLS
- $385,0003 bd2 ba1.3k sqft540 N 12th St, Independence, OR 97351For SaleMLS ID #843550, OBED MOLINA, Tu Casa Corporation. WVMLS
- $629,9904 bd3 ba1.9k sqft6596 River Rd S, Salem, OR 97306Active
 MLS ID #423597836, Joey McNamara, Real Broker. RMLS (OR)
 - $319,9003 bd2 ba1k sqft215 Polk St N, Independence, OR 97351For SaleMLS ID #844369, JAKE BUCKENDORF, Windermere Pacific West Prop. WVMLS
- $455,0004 bd3 ba2k sqft888 Morning Glory Dr, Independence, OR 97351For SaleMLS ID #836409, JORDAN HILL, Exp Realty, Llc. WVMLS
- $525,0003 bd3 ba1.8k sqft1760 Gwinn St E, Monmouth, OR 97361For SaleMLS ID #845504, LISA ANN SCHEIRMAN, Homesmart Realty Group - Monmouth. WVMLS
