Skip main navigation
Sold for $810,000
  • $810,000

    46 Walnut Street, Pleasantville, NY 10570

    3beds
    1,895sqft
    Single Family Residence, Residential
    Built in 1923
    0.34 Acres Lot
    $1,002,300 Zestimate®
    $427/sqft
    $5,085 Estimated rent

    Home value

    $1,002,300

    $912,000 - $1.11M

    $5,085/mo

    Zestimate® history
    Loading
    Loading...

    Owner options

    List your home for rent

    $5,085/mo

    Rent Zestimate®

    Find your next renter with Zillow Rental Manager. Plus, with online applications, you can quickly screen prospective tenants – for free.

    Learn more

    $5,085/mo

    Rent Zestimate®

    Refinance and save

    $5,362/mo

    Est. payment

    Refinancing to a lower rate could help reduce your monthly payments and save thousands over the life of the loan.

    See today's rates

    $5,362/mo

    Est. payment

    Explore your selling options

    Work with a Zillow partner agent

    Leverage their expertise and Zillow's premium Showcase listings to get your home seen by more buyers.

    Get started

    List with your own agent

    Get your home in front of millions of buyers by listing it on Zillow.

    Learn how to do it

    Sell it yourself

    Take full control of how buyers see your home on Zillow by listing For Sale by Owner (FSBO).

    List your home

    What's special

    Oversized propertyBeautiful gardensHigh ceilingsStone porchSurrounded by beautiful flowersWood floorsLarge picture windows
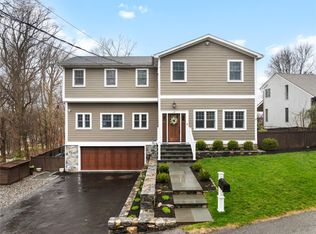
    Calling all builders, dreamers or buyers who want their home and property to be their sanctuary! This 1920's three bedroom colonial is nestled on an oversized property with a buildable lot. It is surrounded by beautiful flowers, mature plantings, trees and rock gardens! This house and property offer endless possibilities including a subdivision or perhaps add a built-in pool or keep the grounds as your personal oasis surrounded by everything nature has to offer. Imagine yourself sipping ice tea on the stone porch, overlooking the beautiful gardens, while being serenaded by the chirping birds! The double doors welcome you into this special home. The first floor boasts high ceilings, wood floors, built-ins and more. Large picture windows let the sun shine in! The huge living room is perfect for entertaining or relaxing. The dining room faces south and you have a birds-eye view of nature at its finest! Come and make the kitchen your own. It has a large pantry, a door out to the side yard and is awaiting your touches! The upstairs bedrooms are light and bright. Attic has pull down stairs and has so much room for storage. The exterior is newly painted as is most of the interior of the house.

    Zillow last checked:

    Listing updated:

    Listed by:

    Loretta Fleming Chiavetta 914-434-1864,

    Coldwell Banker Realty 914-769-2950

    Bought with:

    Janet Auer, 30AU0537489

    Coldwell Banker Realty

    Source: OneKey® MLS as distributed by MLS GRID,MLS#: 865870MLS Logo

    Facts & features

    Interior

    Bedrooms & bathrooms
    • Bedrooms: 3
    • Bathrooms: 2
    • Full bathrooms: 1
    • 1/2 bathrooms: 1
    Heating
    • Oil
    Cooling
    • Wall/Window Unit(s)
    Appliances
    • Included: Dryer, Electric Oven, Refrigerator, Oil Water Heater
    • Laundry: Washer/Dryer Hookup, In Kitchen
    Features
    • Eat-in Kitchen, Entertainment Cabinets, Formal Dining, Original Details, Pantry, Recessed Lighting
    • Flooring: Carpet, Combination, Linoleum, Wood
    • Basement: Full,Storage Space,Unfinished,Walk-Out Access
    • Attic: Pull Stairs
    • Number of fireplaces: 1
    • Fireplace features: Decorative
    Interior area
    • Total structure area: 1,895
    • Total interior livable area: 1,895 sqft

    Property

    Parking
    • Total spaces: 3
    • Parking features: Driveway, Garage, On Street
    • Garage spaces: 1
    • Has uncovered spaces: Yes
    Features
    • Levels: Two
    • Patio & porch: Porch
    • Exterior features: Lighting, Mailbox
    Lot
    • Size: 0.34 Acres
    • Features: Back Yard, Front Yard, Level
    Details
    • Additional structures: Garage(s)
    • Parcel number: 3489106013000030610000
    • Special conditions: Probate Listing

    Construction

    Type & style
    • Home type: SingleFamily
    • Architectural style: Colonial
    • Property subtype: Single Family Residence, Residential
    Materials
    • Other, Stone, Wood Siding
    • Foundation: Other, Stone
    Condition
    • Actual
    • Year built: 1923

    Utilities & green energy

    • Sewer: Septic Tank
    • Utilities for property: Cable Available, Electricity Connected, Phone Available, Trash Collection Public, Water Connected

    Community & neighborhood

    Location
    • Region: Pleasantville

    Other

    Other facts
    • Listing agreement: Exclusive Right To Sell

    Price history

    DateEventPrice
    12/3/2025Sold$810,000-1.8%$427/sqft
    Source: OneKey® MLS as distributed by MLS GRID #865870 Report a problem
    7/25/2025Pending sale$825,000$435/sqft
    Source: OneKey® MLS as distributed by MLS GRID #865870 Report a problem
    5/30/2025Listed for sale$825,000$435/sqft
    Source: OneKey® MLS as distributed by MLS GRID #865870 Report a problem

    Public tax history

    YearProperty taxesTax assessment
    2025-- $6,450
    2024-- $6,450
    2023-- $6,450
    2022-- $6,450
    2021-- $6,450
    2020-- $6,450
    2019-- $6,450
    2018-- $6,450
    2017-- $6,450
    2016-- $6,450
    2015-- $6,450
    2014-- $6,450
    2013-- $6,450
    2012-- $6,450
    2011-- $6,450
    2010-- $6,450
    2009-- $6,450
    2008-- $6,450
    2007-- $6,450

    Find assessor info on the county website

    Neighborhood: 10570

    Nearby schools

    GreatSchools rating
    Schools provided by the listing agent
    • Elementary: Bedford Road
    • Middle: Pleasantville High School
    • High: Pleasantville High School

    Source: OneKey® MLS as distributed by MLS GRID. This data may not be complete. We recommend contacting the local school district to confirm school assignments for this home.