Skip main navigation
Sold for $837,290
  • $837,290

    46 Ward Avenue, Mount Kisco, NY 10549

    4beds
    1,926sqft
    Single Family Residence, Residential
    Built in 1945
    5,715 Square Feet Lot
    $916,600 Zestimate®
    $435/sqft
    $4,779 Estimated rent

    Home value

    $916,600

    $862,000 - $981,000

    $4,779/mo

    Zestimate® history
    Loading
    Loading...

    Owner options

    List your home for rent

    $4,779/mo

    Rent Zestimate®

    Find your next renter with Zillow Rental Manager. Plus, with online applications, you can quickly screen prospective tenants – for free.

    Learn more

    $4,779/mo

    Rent Zestimate®

    Refinance and save

    $5,513/mo

    Est. payment

    Refinancing to a lower rate could help reduce your monthly payments and save thousands over the life of the loan.

    See today's rates

    $5,513/mo

    Est. payment

    Explore your selling options

    Work with a Zillow partner agent

    Leverage their expertise and Zillow's premium Showcase listings to get your home seen by more buyers.

    Get started

    List with your own agent

    Get your home in front of millions of buyers by listing it on Zillow.

    Learn how to do it

    Sell it yourself

    Take full control of how buyers see your home on Zillow by listing For Sale by Owner (FSBO).

    List your home

    What's special

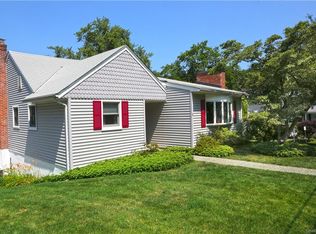
    Charm meets sophistication in this expanded Cape Cod on a beautiful quiet street, just a short walk from town and MetroNorth train. This 4-bedroom, 2.5-bathroom home offers a cozy living room with a fireplace and an updated kitchen featuring stainless steel appliances and granite countertops, with an adjacent dining room and family room for seamless living. The primary ensuite bathroom, with its marble vanity, has a hidden laundry chute, adding a touch of luxury and convenience. Hardwood floors thru-out. Step outside to a private fenced yard with a terrace, perfect for entertaining. The ‘She Shed/He Shed’ provides a versatile space for a home office, studio, or personal retreat. A finished room in the lower level offers additional possibilities, from a playroom to a home gym. The home features a fully owned solar power roof, offering energy efficiency and cost savings. Meticulously maintained and thoughtfully updated, this home blends classic charm with modern comforts. Additional Information: ParkingFeatures:1 Car Attached,

    Zillow last checked:

    Listing updated:

    Listed by:

    Susan C. Leone 203-209-2075,

    The Higgins Group Inc 203-658-8282

    Bought with:

    Valmarie Zorila, 10301201398

    Compass Greater NY, LLC

    Diane F. Hackett, 10301201375

    Compass Greater NY, LLC

    Source: OneKey® MLS as distributed by MLS GRID,MLS#: H6325715MLS Logo

    Facts & features

    Interior

    Bedrooms & bathrooms
    • Bedrooms: 4
    • Bathrooms: 3
    • Full bathrooms: 2
    • 1/2 bathrooms: 1
    Primary bedroom
    • Description: HW floors, ensuite, ceiling fan
    • Level: Second
    Bedroom 1
    • Description: HW floors
    • Level: Second
    Bedroom 2
    • Description: HW floors
    • Level: Second
    Bedroom 3
    • Description: HW floors, ceiling fan
    • Level: Second
    Bonus room
    • Description: Sunroom/Porch, tile floor
    • Level: First
    Dining room
    • Description: HW floors, Built-ins, chandelier excluded
    • Level: First
    Family room
    • Description: See floor plans, wall to wall carpet, split HVAC
    • Level: First
    Kitchen
    • Description: Renovated, island, stone counters, SS, HW floors
    • Level: First
    Laundry
    • Level: First
    Living room
    • Description: HW floors, Fire place, built-ins
    • Level: First
    Office
    • Description: Tile floor, split HVAC
    • Level: Lower
    Heating
    • Solar, Baseboard, Forced Air, See Remarks
    Cooling
    • Central Air
    Appliances
    • Included: Stainless Steel Appliance(s), Gas Water Heater, Dishwasher, Dryer, Refrigerator, Washer
    Features
    • Ceiling Fan(s), Chefs Kitchen, Granite Counters, Kitchen Island, Marble Counters, Primary Bathroom
    • Flooring: Hardwood
    • Basement: Bilco Door(s),Full,Partially Finished
    • Attic: Pull Stairs,Unfinished
    • Number of fireplaces: 1
    Interior area
    • Total structure area: 1,926
    • Total interior livable area: 1,926 sqft

    Property

    Parking
    • Total spaces: 1
    • Parking features: Attached, Driveway, Off Street, Private, Garage Door Opener
    • Has uncovered spaces: Yes
    Features
    • Levels: Three Or More
    • Stories: 3
    • Patio & porch: Porch, Terrace
    • Fencing: Fenced
    Lot
    • Size: 5,715 sqft
    • Features: Near Public Transit, Near School, Near Shops, Level
    Details
    • Parcel number: 5601080026000040000002

    Construction

    Type & style
    • Home type: SingleFamily
    • Architectural style: Cape Cod
    • Property subtype: Single Family Residence, Residential
    Materials
    • Stucco
    Condition
    • Year built: 1945

    Utilities & green energy

    • Sewer: Public Sewer
    • Water: Public
    • Utilities for property: Trash Collection Public

    Community & neighborhood

    Location
    • Region: Mount Kisco

    Other

    Other facts
    • Listing agreement: Exclusive Right To Sell

    Price history

    DateEventPrice
    10/22/2024Sold$837,290+14.7%$435/sqft
    Source: OneKey® MLS as distributed by MLS GRID #H6325715 Report a problem
    9/16/2024Pending sale$730,000$379/sqft
    Source: OneKey® MLS as distributed by MLS GRID #H6325715 Report a problem
    9/8/2024Listing removed$730,000$379/sqft
    Source: OneKey® MLS as distributed by MLS GRID #H6325715 Report a problem
    9/7/2024Listed for sale$730,000+14.1%$379/sqft
    Source: OneKey® MLS as distributed by MLS GRID #H6325715 Report a problem
    5/25/2018Sold$640,000+1.7%$332/sqft
    Source: OneKey® MLS as distributed by MLS GRID #H4810814 Report a problem
    3/20/2018Listed for sale$629,000+32.4%$327/sqft
    Source: Park Sterling Realty #4810814 Report a problem
    5/18/2011Sold$475,000-2.9%$247/sqft
    Source: Public Record Report a problem
    2/11/2011Listed for sale$489,000$254/sqft
    Source: ColdwellBankerMoves.com #3103413 Report a problem

    Public tax history

    YearProperty taxesTax assessment
    2025-- $67,000
    2024-- $67,000
    2023-- $67,000
    2022-- $67,000
    2021-- $67,000
    2020-- $67,000
    2019-- $67,000
    2018-- $67,000 +4.7%
    2017-- $64,000
    2016-- $64,000
    2015-- $64,000
    2014-- $64,000
    2013-- $64,000
    2012-- $64,000
    2011-- $64,000
    2010-- $64,000
    2009-- $64,000
    2008-- $64,000
    2007-- $64,000
    2006-- $64,000
    2005-- $64,000
    2004-- $64,000
    2003-- $64,000
    2002-- $64,000
    2000-- $64,000
    1999-- $64,000

    Find assessor info on the county website

    Neighborhood: 10549

    Nearby schools

    GreatSchools rating
    Schools provided by the listing agent
    • Elementary: Mt Kisco Elementary School
    • Middle: Fox Lane Middle School
    • High: Fox Lane High School

    Source: OneKey® MLS as distributed by MLS GRID. This data may not be complete. We recommend contacting the local school district to confirm school assignments for this home.