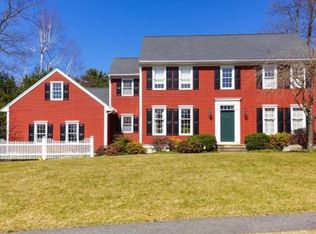
This well-loved Colonial on a quiet Northborough street has been owned only by a single owner since it was built in 1989 - and is now ready for its second chapter. The main level has everything you need: primary bedroom, full en-suite bathroom with Jacuzzi, half bath with direct backyard access, laundry, kitchen, living room with never before used wood-burning fireplace, and dining room. Upstairs, two spacious bedrooms - expanded by dormer windows - share a full bath with dual sinks. A massive wraparound farmer's porch sets the stage, and the backyard delivers in a big way - a fenced saltwater pool with a new liner, surrounded entirely by a stone patio, plus a pool shed, all tucked into a beautifully maintained yard built for summer entertaining. Central air, natural gas heat, partially finished basement, and a large 2-car garage and oversized driveway complete the picture. Located in the Zeh School district - the top-ranked elementary in Northborough. Come see it Saturday 6/20 @ 11-1.
Sold for $864,000
$864,000
46 Washburn St, Northborough, MA 01532
3beds
2,155sqft
Single Family Residence
Built in 1989
0.8 Acres Lot
$864,400 Zestimate®
$401/sqft
$3,856 Estimated rent
Home value
$864,400
$804,000 - $925,000
$3,856/mo
Zestimate® history
Owner options
List your home for rent
$3,856/mo
Rent Zestimate®
Find your next renter with Zillow Rental Manager. Plus, with online applications, you can quickly screen prospective tenants – for free.
$3,856/mo
Rent Zestimate®
Refinance and save
$5,929/mo
Est. payment
Refinancing to a lower rate could help reduce your monthly payments and save thousands over the life of the loan.
$5,929/mo
Est. payment
Explore your selling options
Work with a Zillow partner agent
Leverage their expertise and Zillow's premium Showcase listings to get your home seen by more buyers.
Get startedList with your own agent
Get your home in front of millions of buyers by listing it on Zillow.
Learn how to do itSell it yourself
Take full control of how buyers see your home on Zillow by listing For Sale by Owner (FSBO).
List your homeWhat's special
Pool shedCentral airNatural gas heatDining roomOversized drivewayPartially finished basementPrimary bedroom
Zillow last checked:
Listing updated:
Listed by:
Patrick Boyle 774-312-0954,
Cameron Real Estate Group 781-486-3180
Bought with:
Patrick Boyle
Cameron Real Estate Group
Source: MLS PIN,MLS#: 73537526
Facts & features
Interior
Bedrooms & bathrooms
- Bedrooms: 3
- Bathrooms: 3
- Full bathrooms: 2
- 1/2 bathrooms: 1
Heating
- Forced Air, Natural Gas
Cooling
- Central Air
Features
- Basement: Full,Partially Finished
- Number of fireplaces: 1
Interior area
- Total structure area: 2,155
- Total interior livable area: 2,155 sqft
- Finished area above ground: 2,155
- Finished area below ground: 405
Property
Parking
- Total spaces: 10
- Parking features: Attached, Paved Drive
- Attached garage spaces: 2
- Uncovered spaces: 8
Features
- Patio & porch: Porch
- Exterior features: Porch, Pool - Inground
- Has private pool: Yes
- Pool features: In Ground
Lot
- Size: 0.8 Acres
- Features: Level
Details
- Parcel number: M:0450 L:0029,1630779
- Zoning: RC
Construction
Type & style
- Home type: SingleFamily
- Architectural style: Colonial,Cape
- Property subtype: Single Family Residence
Materials
- Foundation: Concrete Perimeter
Condition
- Year built: 1989
Utilities & green energy
- Sewer: Private Sewer
- Water: Public
Community & HOA
HOA
- Has HOA: No
Location
- Region: Northborough
Financial & listing details
- Price per square foot: $401/sqft
- Tax assessed value: $820,300
- Annual tax amount: $11,689
- Date on market: 8/13/2026
Price history
| Date | Event | Price |
|---|---|---|
| 8/18/2026 | Sold | $864,000-0.7%$401/sqft |
Source: MLS PIN #73537526 Report a problem | ||
| 8/3/2026 | Pending sale | $869,900$404/sqft |
Source: MLS PIN #73537526 Report a problem | ||
| 7/20/2026 | Contingent | $869,900$404/sqft |
Source: MLS PIN #73537526 Report a problem | ||
| 7/8/2026 | Price change | $869,900-2.2%$404/sqft |
Source: MLS PIN #73537526 Report a problem | ||
| 6/17/2026 | Listed for sale | $889,900+266.2%$413/sqft |
Source: MLS PIN #73537526 Report a problem | ||
| 2/1/1990 | Sold | $243,000$113/sqft |
Source: Public Record Report a problem | ||
Public tax history
| Year | Property taxes | Tax assessment |
|---|---|---|
| 2025 | $11,689 +9% | $820,300 +9.3% |
| 2024 | $10,721 +0.2% | $750,800 +3.8% |
| 2023 | $10,696 +5% | $723,200 +17.1% |
| 2022 | $10,188 +2.9% | $617,800 +6.8% |
| 2021 | $9,900 -3.7% | $578,300 -2.9% |
| 2020 | $10,278 +4.1% | $595,800 +3.5% |
| 2019 | $9,873 -1.1% | $575,700 +0.2% |
| 2018 | $9,987 +4.8% | $574,300 +4.8% |
| 2017 | $9,531 +4.9% | $548,100 +3.6% |
| 2016 | $9,086 +3.7% | $529,200 +1.1% |
| 2015 | $8,762 +6.2% | $523,700 +5.3% |
| 2014 | $8,252 +1.3% | $497,400 -1.6% |
| 2013 | $8,144 +3.1% | $505,500 -0.8% |
| 2012 | $7,897 +2.5% | $509,800 |
| 2011 | $7,703 +3.6% | $509,800 -1.4% |
| 2010 | $7,436 -0.8% | $517,100 -5.1% |
| 2009 | $7,496 +6.3% | $544,800 +2.6% |
| 2008 | $7,052 +0.7% | $531,000 -6% |
| 2007 | $7,002 +7.7% | $565,100 +6.6% |
| 2006 | $6,503 +0.7% | $530,000 +9.3% |
| 2005 | $6,456 -0.6% | $484,700 +3% |
| 2004 | $6,492 +20% | $470,800 +37.8% |
| 2003 | $5,409 +11.5% | $341,700 +7.3% |
| 2001 | $4,849 +6.5% | $318,400 +13.3% |
| 1999 | $4,555 +8.3% | $281,000 +10.4% |
| 1996 | $4,204 | $254,500 |
Find assessor info on the county website
Neighborhood: 01532
Nearby homes
- $895,4004 bd3 ba2.2k sqft1 Sawyer Rd, Northborough, MA 01532Off Market
- $36,000-- bd-- ba-- sqftWashburn St, Northborough, MA 01532Off Market
- $903,6003 bd2 ba2k sqft5 Sawyer Rd, Northborough, MA 01532Off Market
- $545,8004 bd2 ba1.3k sqft45 Washburn St, Northborough, MA 01532Off Market
- $750,9003 bd2 ba2.1k sqft41 Washburn St, Northborough, MA 01532Off Market
- $897,8004 bd3 ba2.2k sqft2 Sawyer Rd, Northborough, MA 01532Off Market
- $593,6004 bd2 ba2.3k sqft52 Washburn St, Northborough, MA 01532Off Market
- $854,6004 bd2 ba2.2k sqft9 Sawyer Rd, Northborough, MA 01532Off Market
Nearby schools
GreatSchools rating
- 7/10Marion E. Zeh Elementary SchoolGrades: K-5Distance: 0.5 mi
- 7/10Robert E. Melican Middle SchoolGrades: 6-8Distance: 1 mi
- 9/10Algonquin Regional High SchoolGrades: 9-12Distance: 1.8 mi
Schools provided by the listing agent
- Elementary: Zeh
- Middle: Melican
- High: Algonquin
Source: MLS PIN. This data may not be complete. We recommend contacting the local school district to confirm school assignments for this home.
Get a cash offer in 3 minutes
Find out how much your home could sell for in as little as 3 minutes with a no-obligation cash offer.
Estimated market value
$864,400
Get a cash offer in 3 minutes
Find out how much your home could sell for in as little as 3 minutes with a no-obligation cash offer.
Estimated market value
$864,400
- Massachusetts
- Worcester County
- Northborough
- 01532
- 46 Washburn St
