Discover luxury living in this walk-to-town gem on a private lot. Three floors of finished space with 9 ft ceilings showcase quality craftsmanship, custom moldings, oversized doors, and abundant natural light. Built in 2017, this home provides automation at your fingertips. Each room boasts amazing features, from cutting-edge technology to meticulous craftsmanship and personalized amenities. With 4 bedrooms on the second floor and an additional one on the lower level, this home is designed for maximum comfort and convenience. The stunning saltwater pool comes with an electric cover, and the lower level offers versatility with its own entrance, bedroom, bath, and living space. Impeccably maintained, professionally landscaped, fully fenced for pool safety and pets. Enjoy peace of mind with a whole house generator. Your dream home awaits.
Sold for $3,205,000
$3,205,000
46 Washington Avenue, Westport, CT 06880
5beds
5,337sqft
Single Family Residence
Built in 2017
0.37 Acres Lot
$3,804,400 Zestimate®
$601/sqft
$7,349 Estimated rent
Home value
$3,804,400
$3.54M - $4.11M
$7,349/mo
Zestimate® history
Owner options
List your home for rent
$7,349/mo
Rent Zestimate®
Find your next renter with Zillow Rental Manager. Plus, with online applications, you can quickly screen prospective tenants – for free.
$7,349/mo
Rent Zestimate®
Refinance and save
$18,063/mo
Est. payment
Refinancing to a lower rate could help reduce your monthly payments and save thousands over the life of the loan.
$18,063/mo
Est. payment
Explore your selling options
Work with a Zillow partner agent
Leverage their expertise and Zillow's premium Showcase listings to get your home seen by more buyers.
Get startedList with your own agent
Get your home in front of millions of buyers by listing it on Zillow.
Learn how to do itSell it yourself
Take full control of how buyers see your home on Zillow by listing For Sale by Owner (FSBO).
List your homeWhat's special
Pool safetyAbundant natural lightElectric coverWalk-to-town gemFinished spaceOversized doorsPrivate lot
Zillow last checked:
Listing updated:
Listed by:
LV Homes at the Riverside Realty Group,
Judi Lake 203-216-3265,
The Riverside Realty Group 203-226-8300,
Co-Listing Agent: Liz Videler 203-858-3645,
The Riverside Realty Group
Bought with:
Meredith Cohen, RES.0795887
William Raveis Real Estate
Source: Smart MLS,MLS#: 170613378
Facts & features
Interior
Bedrooms & bathrooms
- Bedrooms: 5
- Bathrooms: 6
- Full bathrooms: 4
- 1/2 bathrooms: 2
Rooms
- Room types: Exercise Room
Primary bedroom
- Features: High Ceilings, Hardwood Floor
- Level: Upper
Bedroom
- Features: High Ceilings, Full Bath, Hardwood Floor
- Level: Main
Bedroom
- Features: High Ceilings, Jack & Jill Bath, Hardwood Floor
- Level: Upper
Bedroom
- Features: High Ceilings, Jack & Jill Bath, Hardwood Floor
- Level: Upper
Bedroom
- Features: Full Bath, Wall/Wall Carpet
- Level: Lower
Bathroom
- Features: High Ceilings
- Level: Lower
Family room
- Features: High Ceilings
- Level: Lower
Kitchen
- Features: High Ceilings, Hardwood Floor
- Level: Main
Living room
- Features: High Ceilings, Balcony/Deck, Fireplace, Hardwood Floor
- Level: Main
Office
- Features: High Ceilings, Hardwood Floor
- Level: Main
Study
- Features: High Ceilings, Hardwood Floor
- Level: Upper
Heating
- Zoned, Natural Gas
Cooling
- Central Air, Zoned
Appliances
- Included: Gas Cooktop, Gas Range, Microwave, Refrigerator, Freezer, Dishwasher, Washer, Dryer, Wine Cooler, Tankless Water Heater
- Laundry: Mud Room
Features
- Sound System, Wired for Data, Entrance Foyer, Smart Thermostat, Wired for Sound
- Doors: French Doors
- Basement: Full,Finished,Heated
- Attic: Pull Down Stairs,Storage
- Number of fireplaces: 1
Interior area
- Total structure area: 5,337
- Total interior livable area: 5,337 sqft
- Finished area above ground: 3,751
- Finished area below ground: 1,586
Property
Parking
- Total spaces: 2
- Parking features: Attached, Garage Door Opener, Private
- Attached garage spaces: 2
- Has uncovered spaces: Yes
Features
- Patio & porch: Deck
- Exterior features: Awning(s), Garden, Outdoor Grill, Rain Gutters, Lighting, Stone Wall, Underground Sprinkler
- Has private pool: Yes
- Pool features: In Ground, Heated, Salt Water, Gunite
- Fencing: Full
- Waterfront features: Water Community, Beach Access
Lot
- Size: 0.37 Acres
- Features: Cleared, Landscaped
Details
- Parcel number: 410009
- Zoning: A
- Other equipment: Generator, Entertainment System
Construction
Type & style
- Home type: SingleFamily
- Architectural style: Colonial
- Property subtype: Single Family Residence
Materials
- Shingle Siding
- Foundation: Concrete Perimeter
- Roof: Asphalt
Condition
- New construction: No
- Year built: 2017
Utilities & green energy
- Sewer: Public Sewer
- Water: Public
Green energy
- Energy efficient items: Thermostat
Community & HOA
Community
- Features: Near Public Transport, Health Club, Library, Playground, Private School(s), Pool, Shopping/Mall, Tennis Court(s)
- Security: Security System
- Subdivision: In-Town
HOA
- Has HOA: No
Location
- Region: Westport
Financial & listing details
- Price per square foot: $601/sqft
- Tax assessed value: $1,314,100
- Annual tax amount: $24,114
- Date on market: 1/13/2024
Price history
| Date | Event | Price |
|---|---|---|
| 1/12/2024 | Sold | $3,205,000+6.9%$601/sqft |
Source:  Smart MLS #170613378 Report a problem Smart MLS #170613378 Report a problem | ||
| 1/1/2024 | Pending sale | $2,999,000$562/sqft |
Source: Smart MLS #170613378 Report a problem | ||
| 12/14/2023 | Contingent | $2,999,000$562/sqft |
Source: Smart MLS #170613378 Report a problem | ||
| 12/7/2023 | Listed for sale | $2,999,000+33.3%$562/sqft |
Source: Smart MLS #170613378 Report a problem | ||
| 6/30/2017 | Sold | $2,250,000+265.9%$422/sqft |
Source: Smart MLS #99154255 Report a problem | ||
| 5/4/2016 | Sold | $615,000$115/sqft |
Source: Public Record Report a problem | ||
Public tax history
| Year | Property taxes | Tax assessment |
|---|---|---|
| 2025 | $24,784 +1.3% | $1,314,100 |
| 2024 | $24,469 +1.5% | $1,314,100 |
| 2023 | $24,114 +1.5% | $1,314,100 |
| 2022 | $23,746 | $1,314,100 |
| 2021 | $23,746 +2.8% | $1,314,100 -4.9% |
| 2020 | $23,097 +1% | $1,382,200 +1.9% |
| 2019 | $22,874 | $1,356,700 |
| 2018 | $22,874 +3.5% | $1,356,700 +3.5% |
| 2017 | $22,098 +176.1% | $1,310,700 +176.1% |
| 2016 | $8,005 | $474,800 |
Find assessor info on the county website
Neighborhood: Westport Village
Nearby homes
- $1,272,3002 bd3 ba1.6k sqft48 Washington Ave, Westport, CT 06880Off Market
- $1,769,6003 bd4 ba2.8k sqft42 Washington Ave, Westport, CT 06880Off Market
- $1,559,1001 bd1 ba2.5k sqft3 Teregram Pl, Westport, CT 06880Off Market
- $822,5003 bd3 ba-- sqft40 Washington Ave, Westport, CT 06880Off Market
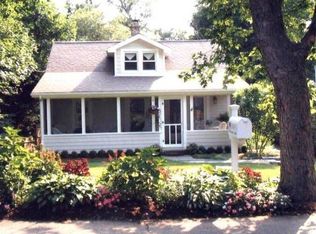
- $3,257,7007 bd5 ba5.6k sqft50 Washington Ave, Westport, CT 06880Off Market
- $1,585,7004 bd2 ba2.1k sqft52 Washington Ave, Westport, CT 06880Off Market
- $2,858,4005 bd4 ba2.8k sqft1 Teregram Pl, Westport, CT 06880Off Market
- $2,942,3005 bd4 ba5.5k sqft45 Washington Ave, Westport, CT 06880Off Market
Nearby schools
GreatSchools rating
- 8/10Saugatuck Elementary SchoolGrades: K-5Distance: 1 mi
- 9/10Bedford Middle SchoolGrades: 6-8Distance: 1.7 mi
- 10/10Staples High SchoolGrades: 9-12Distance: 1.7 mi
Schools provided by the listing agent
- Elementary: Saugatuck
- Middle: Bedford
- High: Staples
Source: Smart MLS. This data may not be complete. We recommend contacting the local school district to confirm school assignments for this home.
Sell for more on Zillow
Get a Zillow Showcase℠ listing at no additional cost and you could sell for .
$3,804,400
2% more
+$76,088
With Zillow Showcase(estimated)
$3,880,488
- Connecticut
- Fairfield County
- Westport
- 06880
- Westport Village
- 46 Washington Avenue
Nearby cities
Nearby neighborhoods
Nearby zip codes
Other Westport Topics
