BUILT FOR COMFORT. STYLED WITH TRADITION!
This single-story home offers 1,679 square feet of thoughtfully finished living space, featuring three bedrooms and two bathrooms designed with comfort and convenience in mind. The open concept living and dining areas create a welcoming environment, perfect for everyday living or hosting family and friends. A spacious kitchen with abundant cabinetry and counter space makes meal preparation and entertaining both simple and enjoyable.
The private primary suite provides a relaxing retreat with its own bathroom and generous closet space, while two additional bedrooms offer flexibility for family, guests, or a home office. An attached two car garage, accessible from the alley, ensures convenient parking and secure entry.
For outdoor enjoyment, a covered side patio offers a sheltered space for relaxation, dining, or entertaining. Downstairs, the full unfinished basement provides ample storage or the opportunity for future expansion, allowing you to create additional living areas tailored to your lifestyle and long-term needs.
Sold for $565,000
$565,000
46 Waterford Street, Erie, CO 80516
3beds
3,358sqft
Single Family Residence
Built in 2025
4,208 Square Feet Lot
$568,400 Zestimate®
$168/sqft
$3,100 Estimated rent
Home value
$568,400
$540,000 - $597,000
$3,100/mo
Zestimate® history
Owner options
List your home for rent
$3,100/mo
Rent Zestimate®
Find your next renter with Zillow Rental Manager. Plus, with online applications, you can quickly screen prospective tenants – for free.
$3,100/mo
Rent Zestimate®
Refinance and save
$3,458/mo
Est. payment
Refinancing to a lower rate could help reduce your monthly payments and save thousands over the life of the loan.
$3,458/mo
Est. payment
Explore your selling options
Work with a Zillow partner agent
Leverage their expertise and Zillow's premium Showcase listings to get your home seen by more buyers.
Get startedList with your own agent
Get your home in front of millions of buyers by listing it on Zillow.
Learn how to do itSell it yourself
Take full control of how buyers see your home on Zillow by listing For Sale by Owner (FSBO).
List your homeWhat's special
Private primary suiteCovered side patioGenerous closet space
Zillow last checked:
Listing updated:
Listed by:
Team Front Range 720-201-7630 kristen-mw@hotmail.com,
Keller Williams DTC
Bought with:
Claudia I Loera, 100001033
Casablanca Realty Homes, LLC
Source: REcolorado as distributed by MLS GRID,MLS#: 6046952
Facts & features
Interior
Bedrooms & bathrooms
- Bedrooms: 3
- Bathrooms: 2
- Full bathrooms: 1
- 3/4 bathrooms: 1
- Main level bathrooms: 2
- Main level bedrooms: 3
Bedroom
- Level: Main
- Area: 110 Square Feet
- Dimensions: 10 x 11
Bedroom
- Level: Main
- Area: 110 Square Feet
- Dimensions: 10 x 11
Bathroom
- Level: Main
Other
- Level: Main
- Area: 224 Square Feet
- Dimensions: 14 x 16
Other
- Level: Main
Dining room
- Level: Main
- Area: 168 Square Feet
- Dimensions: 14 x 12
Great room
- Level: Main
- Area: 238 Square Feet
- Dimensions: 14 x 17
Kitchen
- Level: Main
- Area: 168 Square Feet
- Dimensions: 14 x 12
Heating
- Forced Air
Cooling
- Central Air
Features
- Basement: Unfinished
Interior area
- Total structure area: 3,358
- Total interior livable area: 3,358 sqft
- Finished area above ground: 1,679
- Finished area below ground: 0
Property
Parking
- Total spaces: 2
- Parking features: Garage - Attached
- Attached garage spaces: 2
Features
- Levels: One
- Stories: 1
Lot
- Size: 4,208 Square Feet
Details
- Parcel number: 146721225031
- Special conditions: Standard
Construction
Type & style
- Home type: SingleFamily
- Property subtype: Single Family Residence
Materials
- Frame
Condition
- New Construction
- New construction: Yes
- Year built: 2025
Details
- Builder model: Dillon
- Builder name: Brightland Homes
Utilities & green energy
- Sewer: Public Sewer
Community & HOA
Community
- Subdivision: Westerly
HOA
- Has HOA: Yes
- HOA fee: $105 monthly
- HOA name: Westerly HOA
- HOA phone: 303-420-4433
Location
- Region: Erie
Financial & listing details
- Price per square foot: $168/sqft
- Tax assessed value: $688,353
- Annual tax amount: $7,400
- Date on market: 9/14/2025
- Listing terms: 1031 Exchange,Cash,Conventional,Jumbo
- Ownership: Builder
Price history
| Date | Event | Price |
|---|---|---|
| 12/29/2025 | Sold | $565,000-8.7%$168/sqft |
Source:  REcolorado as distributed by MLS GRID #6046952 Report a problem REcolorado as distributed by MLS GRID #6046952 Report a problem | ||
| 12/11/2025 | Pending sale | $619,000$184/sqft |
Source: REcolorado as distributed by MLS GRID #6046952 Report a problem | ||
| 12/5/2025 | Listed for sale | $619,000$184/sqft |
Source: REcolorado as distributed by MLS GRID #6046952 Report a problem | ||
| 11/29/2025 | Pending sale | $619,000$184/sqft |
Source: REcolorado as distributed by MLS GRID #6046952 Report a problem | ||
| 10/28/2025 | Price change | $619,000-0.2%$184/sqft |
Source: REcolorado as distributed by MLS GRID #6046952 Report a problem | ||
| 10/8/2025 | Price change | $620,000-2.4%$185/sqft |
Source: REcolorado as distributed by MLS GRID #6046952 Report a problem | ||
| 9/14/2025 | Price change | $635,000-7%$189/sqft |
Source: REcolorado as distributed by MLS GRID #6046952 Report a problem | ||
| 9/8/2025 | Price change | $682,899+1.9%$203/sqft |
Source:  DRB Homes Report a problem DRB Homes Report a problem | ||
| 8/27/2025 | Listed for sale | $670,000$200/sqft |
Source: DRB Homes Report a problem | ||
Public tax history
| Year | Property taxes | Tax assessment |
|---|---|---|
| 2026 | $926 +209.8% | $42,130 +708.6% |
| 2025 | $299 +242.4% | $5,210 +213.9% |
| 2024 | $87 +1195% | $1,660 +232% |
| 2023 | $7 | $500 |
Find assessor info on the county website
Neighborhood: 80516
Nearby homes
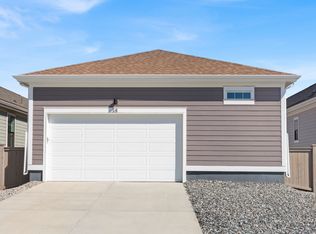
- $634,0003 bd2 ba1.6k sqft38 Waterford St, Erie, CO 80516Sold
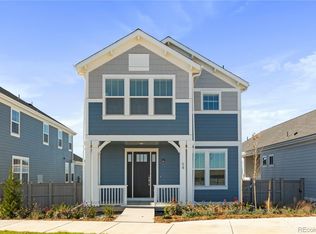
- $589,4003 bd3 ba2.4k sqft54 Waterford St, Erie, CO 80516Sold
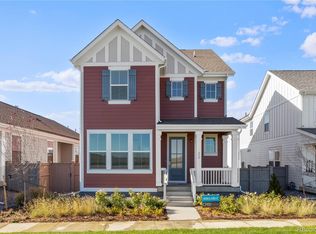
- $675,0003 bd3 ba3.6k sqft22 Waterford St, Erie, CO 80516Sold

- $725,0003 bd3 ba2.1k sqft62 Waterford St, Erie, CO 80516Sold
- $746,9504 bd4 ba2.7k sqft1929 Chestnut Ave, Erie, CO 80516Sold
- $722,3544 bd4 ba3.3k sqft1909 Chestnut Ave, Erie, CO 80516Sold
- $730,0003 bd3 ba2.3k sqft1899 Chestnut Ave, Erie, CO 80516Sold
- $640,0003 bd3 ba1.9k sqft1889 Chestnut Ave, Erie, CO 80516Pending
Nearby schools
GreatSchools rating
- 8/10Soaring Heights PK-8Grades: PK-8Distance: 0.6 mi
- 8/10Erie High SchoolGrades: 9-12Distance: 0.5 mi
Schools provided by the listing agent
- Elementary: Soaring Heights
- Middle: Soaring Heights
- High: Erie
- District: St. Vrain Valley RE-1J
Source: REcolorado as distributed by MLS GRID. This data may not be complete. We recommend contacting the local school district to confirm school assignments for this home.
Get a cash offer in 3 minutes
Find out how much your home could sell for in as little as 3 minutes with a no-obligation cash offer.
Estimated market value
$568,400
Get a cash offer in 3 minutes
Find out how much your home could sell for in as little as 3 minutes with a no-obligation cash offer.
Estimated market value
$568,400
- Colorado
- Weld County
- Erie
- 80516
- 46 Waterford Street
Nearby cities
Nearby zip codes
Other Erie Topics
