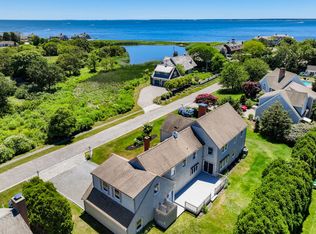
46 Waterside Avenue, Falmouth, MA 02540
Home value
$4,713,800
$4.20M - $5.33M
$7,082/mo
Owner options
$7,082/mo
Rent Zestimate®
Find your next renter with Zillow Rental Manager. Plus, with online applications, you can quickly screen prospective tenants – for free.
$7,082/mo
Rent Zestimate®
$21,762/mo
Est. payment
Refinancing to a lower rate could help reduce your monthly payments and save thousands over the life of the loan.
$21,762/mo
Est. payment
Explore your selling options
Work with a Zillow partner agent
Leverage their expertise and Zillow's premium Showcase listings to get your home seen by more buyers.
Get startedList with your own agent
Get your home in front of millions of buyers by listing it on Zillow.
Learn how to do itSell it yourself
Take full control of how buyers see your home on Zillow by listing For Sale by Owner (FSBO).
List your homeWhat's special
Zillow last checked:
Listing updated:
Kimberly K Stockwell info@erminelovell.com,
Ermine Lovell Real Estate, LLC
Member Non
cci.unknownoffice
Facts & features
Interior
Bedrooms & bathrooms
- Bedrooms: 3
- Bathrooms: 6
- Full bathrooms: 4
- 1/2 bathrooms: 2
- Main level bathrooms: 3
Primary bedroom
- Description: Fireplace(s): Wood Burning,Flooring: Wood
- Features: Balcony, Walk-In Closet(s), View, Recessed Lighting, Dressing Room, Cathedral Ceiling(s), Built-in Features
- Level: Second
Bedroom 2
- Description: Flooring: Wood
- Features: Balcony, Shared Full Bath, View, Closet, Bedroom 2
- Level: Second
Bedroom 3
- Description: Fireplace(s): Wood Burning,Flooring: Tile,Door(s): Barn
- Features: Bedroom 3, Private Full Bath, View, Built-in Features
- Level: First
Bedroom 4
- Description: Flooring: Wood
- Features: Bedroom 4, Private Full Bath, Recessed Lighting, Closet
- Level: Second
Primary bathroom
- Features: Private Full Bath
Dining room
- Description: Flooring: Wood,Door(s): French
- Features: Dining Room, Recessed Lighting
- Level: First
Kitchen
- Description: Countertop(s): Quartz,Fireplace(s): Wood Burning,Flooring: Wood,Stove(s): Gas
- Features: Kitchen, Upgraded Cabinets, View, Private Half Bath, Pantry, Kitchen Island
- Level: First
Living room
- Description: Fireplace(s): Wood Burning,Flooring: Wood
- Features: HU Cable TV, View, Recessed Lighting, Beamed Ceilings
- Level: First
Heating
- Forced Air
Cooling
- Central Air
Appliances
- Included: Wall/Oven Cook Top, Washer, Refrigerator, Microwave, Dishwasher, Gas Water Heater
- Laundry: Built-Ins, Recessed Lighting, First Floor
Features
- Pantry, Wet Bar, Recessed Lighting
- Flooring: Tile, Wood
- Doors: Barn, French Doors
- Windows: Bay/Bow Windows
- Basement: Crawl Space
- Number of fireplaces: 5
- Fireplace features: Wood Burning
Interior area
- Total structure area: 5,257
- Total interior livable area: 5,257 sqft
Property
Parking
- Total spaces: 10
- Parking features: Garage - Attached, Open
- Attached garage spaces: 3
- Has uncovered spaces: Yes
Features
- Stories: 2
- Entry location: First Floor
- Exterior features: Underground Sprinkler, Private Yard, Garden
- Has view: Yes
- Has water view: Yes
- Water view: Ocean
- Waterfront features: Marsh, Pond
- Body of water: Palmer Pond
Lot
- Size: 1.26 Acres
- Features: Bike Path, School, Shopping, Major Highway, Medical Facility, Marina, House of Worship, In Town Location, Level
Details
- Parcel number: 47C 07 016A 018B
- Zoning: RC
- Special conditions: Standard
Construction
Type & style
- Home type: SingleFamily
- Property subtype: Single Family Residence
Materials
- Shingle Siding
- Foundation: Slab, Poured
- Roof: Pitched, Wood
Condition
- Updated/Remodeled, Actual
- New construction: No
- Year built: 1995
- Major remodel year: 2019
Utilities & green energy
- Sewer: Septic Tank
- Water: Well
Community & neighborhood
Location
- Region: Falmouth
Other
Other facts
- Listing terms: Cash
- Road surface type: Paved
Price history
| Date | Event | Price |
|---|---|---|
| 8/28/2023 | Sold | $3,675,000-7.8%$699/sqft |
Source: | ||
| 7/25/2023 | Contingent | $3,985,000$758/sqft |
Source: MLS PIN #73121323 Report a problem | ||
| 7/25/2023 | Pending sale | $3,985,000$758/sqft |
Source: | ||
| 5/14/2023 | Price change | $3,985,000-7.2%$758/sqft |
Source: | ||
| 4/23/2023 | Listed for sale | $4,295,000+81.8%$817/sqft |
Source: | ||
| 12/6/2019 | Sold | $2,362,500-5.3%$449/sqft |
Source: | ||
| 10/12/2019 | Pending sale | $2,495,000$475/sqft |
Source: Ermine Lovell Real Estate, Inc #21905129 Report a problem | ||
| 9/18/2019 | Price change | $2,495,000-10.7%$475/sqft |
Source: Ermine Lovell Real Estate, Inc #21905129 Report a problem | ||
| 8/19/2019 | Price change | $2,795,000-6.7%$532/sqft |
Source: Ermine Lovell Real Estate, Inc #21905129 Report a problem | ||
| 4/26/2019 | Price change | $2,995,000-14.3%$570/sqft |
Source: Robert Paul Properties #21806202 Report a problem | ||
| 3/6/2019 | Price change | $3,495,000-5.4%$665/sqft |
Source: Robert Paul Properties #21806202 Report a problem | ||
| 10/12/2018 | Price change | $3,695,000-6.5%$703/sqft |
Source: Robert Paul Properties #21806202 Report a problem | ||
| 9/23/2018 | Price change | $3,950,000-6%$751/sqft |
Source: Robert Paul Properties #21806202 Report a problem | ||
| 8/18/2018 | Listed for sale | $4,200,000+1573.3%$799/sqft |
Source: Robert Paul Properties, Inc. #21806202 Report a problem | ||
| 10/5/1992 | Sold | $251,000$48/sqft |
Source: Public Record Report a problem | ||
Public tax history
| Year | Property taxes | Tax assessment |
|---|---|---|
| 2025 | $22,379 -8.2% | $3,812,500 -1.8% |
| 2024 | $24,388 -1.5% | $3,883,400 +8.6% |
| 2023 | $24,753 +10.1% | $3,577,000 +28.1% |
| 2022 | $22,476 -0.8% | $2,792,100 +4.7% |
| 2021 | $22,666 -8.8% | $2,666,600 -7.8% |
| 2020 | $24,840 +3% | $2,891,700 +2.6% |
| 2019 | $24,124 +12.2% | $2,818,200 +12.8% |
| 2018 | $21,494 +0.2% | $2,499,300 -0.7% |
| 2017 | $21,461 +7.6% | $2,515,900 +5.6% |
| 2016 | $19,943 +3.6% | $2,382,700 +1.4% |
| 2015 | $19,244 +14.2% | $2,349,700 +13.6% |
| 2014 | $16,855 +2.1% | $2,068,100 +0.7% |
| 2013 | $16,515 +5.8% | $2,054,100 +2.3% |
| 2012 | $15,616 +0.9% | $2,007,200 -6.6% |
| 2011 | $15,476 +5.6% | $2,149,400 -1% |
| 2010 | $14,661 +10.3% | $2,172,000 -0.7% |
| 2009 | $13,296 +5.8% | $2,186,900 -1.7% |
| 2008 | $12,566 +7.9% | $2,224,100 +0.3% |
| 2007 | $11,646 | $2,218,200 |
Find assessor info on the county website
Neighborhood: 02540
Nearby schools
GreatSchools rating
- 3/10Mullen-Hall Elementary SchoolGrades: K-4Distance: 0.6 mi
- 5/10Lawrence SchoolGrades: 7-8Distance: 0.7 mi
- 6/10Falmouth High SchoolGrades: 9-12Distance: 2.8 mi
Schools provided by the listing agent
- District: Falmouth
Source: CCIMLS. This data may not be complete. We recommend contacting the local school district to confirm school assignments for this home.
Get a cash offer in 3 minutes
- Massachusetts
- Barnstable County
- Falmouth
- 02540
- 46 Waterside Avenue