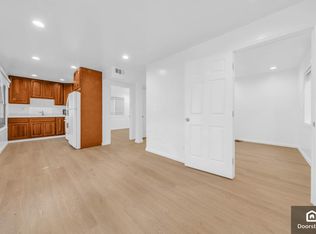
WELCOME to 46 Wessix Ct your dream home! This fully renovated 4-bedroom, 3-bath residence is located in a desirable Daly City neighborhood and offers approximately 1,950 sq ft of stylish living space.The stunning modern kitchen features a large island with sink and wine cooler, custom high-end cabinetry, oversized skylights, and premium stainless steel appliances, including a ZLINE gas cooktop, range hood, and refrigerator, plus a Bertazzoni built-in oven and microwave.Enjoy an open floor plan that seamlessly connects the kitchen, dining area, and living room perfect for everyday living and entertaining. The luxurious primary suite includes double closets, a high-end hidden-track barn door, floating vanities, and a beautifully designed en-suite bath. Luxury laminate flooring runs throughout the home. The lower level offers a spacious family room witha wet bar, an additional large bedroom with a walk-in closet, and a full bathroom ideal for extended family or guests. All bathrooms are equipped with smart toilets. Additional highlights include a 2-car side-by-side garage, upgraded electrical panel, replaced sewer lateral, and permitted renovations throughout. Sliding doors lead to a level, partially paved backyard great for outdoor enjoyment. Conveniently located near Serramonte Shopping Center, Target, Jagalchi Korean Supermarket, Gellert Marketplace, Philz Coffee, and a variety of restaurants and shops. Easy access to Highways 280 & 101. Don't miss this move-in-ready gem!
Sold for $1,600,000
$1,600,000
46 Wessix Ct, Daly City, CA 94015
4beds
1,929sqft
Single Family Residence
Built in 1969
3,449 Square Feet Lot
$1,632,600 Zestimate®
$829/sqft
$5,695 Estimated rent
Home value
$1,632,600
$1.49M - $1.80M
$5,695/mo
Zestimate® history
Owner options
List your home for rent
$5,695/mo
Rent Zestimate®
Find your next renter with Zillow Rental Manager. Plus, with online applications, you can quickly screen prospective tenants – for free.
$5,695/mo
Rent Zestimate®
Refinance and save
$10,020/mo
Est. payment
Refinancing to a lower rate could help reduce your monthly payments and save thousands over the life of the loan.
$10,020/mo
Est. payment
Explore your selling options
Work with a Zillow partner agent
Leverage their expertise and Zillow's premium Showcase listings to get your home seen by more buyers.
Get startedList with your own agent
Get your home in front of millions of buyers by listing it on Zillow.
Learn how to do itSell it yourself
Take full control of how buyers see your home on Zillow by listing For Sale by Owner (FSBO).
List your homeWhat's special
Stunning modern kitchenLuxurious primary suiteGreat for outdoor enjoymentBeautifully designed en-suite bathPremium stainless steel appliancesHigh-end hidden-track barn doorDouble closets
Zillow last checked:
Listing updated:
Listed by:
Mei Huang DRE #01934887 415-756-7228,
All Star Homes 650-231-8888
Bought with:
Perry Chiu, DRE #01737969
Pathmark Realty Corporation
Source: SFAR,MLS#: 426102105 Originating MLS: San Francisco Association of REALTORS
Originating MLS: San Francisco Association of REALTORSFacts & features
Interior
Bedrooms & bathrooms
- Bedrooms: 4
- Bathrooms: 3
- Full bathrooms: 3
Rooms
- Room types: Dining Room, Family Room, Kitchen, Living Room
Primary bedroom
- Area: 0
- Dimensions: 0 x 0
Bedroom 1
- Area: 0
- Dimensions: 0 x 0
Bedroom 2
- Area: 0
- Dimensions: 0 x 0
Bedroom 3
- Area: 0
- Dimensions: 0 x 0
Bedroom 4
- Area: 0
- Dimensions: 0 x 0
Primary bathroom
- Features: Bidet, Multiple Shower Heads, Shower Stall(s), Skylight/Solar Tube, Tile
Bathroom
- Features: Bidet, Skylight/Solar Tube, Tile, Tub w/Shower Over
Dining room
- Level: Main
- Area: 0
- Dimensions: 0 x 0
Family room
- Level: Lower
- Area: 0
- Dimensions: 0 x 0
Kitchen
- Features: Kitchen Island, Island w/Sink, Quartz Counter, Skylight(s)
- Level: Main
- Area: 0
- Dimensions: 0 x 0
Living room
- Level: Main
- Area: 0
- Dimensions: 0 x 0
Heating
- Central, Gas
Appliances
- Included: Dishwasher, Gas Cooktop, Gas Water Heater, Microwave
- Laundry: Hookups Only
Features
- Wet Bar
- Flooring: Laminate, Tile
- Windows: Triple Pane Windows
- Has fireplace: No
Interior area
- Total structure area: 1,929
- Total interior livable area: 1,929 sqft
Property
Parking
- Total spaces: 4
- Parking features: Driveway, Attached, Garage Door Opener, Side By Side, On Site (Single Family Only)
- Attached garage spaces: 2
- Uncovered spaces: 2
Features
- Fencing: Back Yard
Lot
- Size: 3,449 Square Feet
Details
- Parcel number: 091261260
- Special conditions: Standard
Construction
Type & style
- Home type: SingleFamily
- Property subtype: Single Family Residence
Condition
- Updated/Remodeled
- New construction: No
- Year built: 1969
Utilities & green energy
- Sewer: Public Sewer
- Water: Public
- Utilities for property: Public
Community & HOA
Community
- Security: Carbon Monoxide Detector(s), Double Strapped Water Heater, Smoke Detector(s)
HOA
- Has HOA: No
Location
- Region: Daly City
- Elevation: 0
Financial & listing details
- Price per square foot: $829/sqft
- Tax assessed value: $970,706
- Annual tax amount: $10,835
- Date on market: 2/11/2026
- Cumulative days on market: 9 days
- Total actual rent: 0
Price history
| Date | Event | Price |
|---|---|---|
| 3/12/2026 | Sold | $1,600,000+24.2%$829/sqft |
Source:  SFAR #426102105 Report a problem SFAR #426102105 Report a problem | ||
| 2/20/2026 | Pending sale | $1,288,000$668/sqft |
Source: SFAR #426102105 Report a problem | ||
| 2/11/2026 | Listed for sale | $1,288,000+14.5%$668/sqft |
Source: SFAR #426102105 Report a problem | ||
| 7/25/2025 | Sold | $1,125,000+60.7%$583/sqft |
Source: Public Record Report a problem | ||
| 9/28/2015 | Sold | $700,000$363/sqft |
Source: Public Record Report a problem | ||
Public tax history
| Year | Property taxes | Tax assessment |
|---|---|---|
| 2025 | $10,835 -0.2% | $970,706 +2% |
| 2024 | $10,857 +2.4% | $951,674 +2% |
| 2023 | $10,599 +5.3% | $933,014 +2% |
| 2022 | $10,066 +1.6% | $914,720 +2% |
| 2021 | $9,908 -2% | $896,786 +1% |
| 2020 | $10,106 +4.6% | $887,592 +2% |
| 2019 | $9,664 +0.9% | $870,190 +2% |
| 2018 | $9,581 +3.8% | $853,128 +2% |
| 2017 | $9,234 +3.2% | $836,400 +2% |
| 2016 | $8,947 +521.3% | $820,000 +613.6% |
| 2015 | $1,440 | $114,915 +2% |
| 2014 | $1,440 | $112,665 +0.5% |
| 2013 | -- | $112,157 +2% |
| 2012 | -- | $109,959 |
| 2011 | -- | $109,959 +2.8% |
| 2010 | -- | $106,999 -0.2% |
| 2009 | -- | $107,254 +2% |
| 2008 | -- | $105,152 +2% |
| 2007 | -- | $103,092 +2% |
| 2006 | -- | $101,072 |
| 2005 | -- | $101,072 +4% |
| 2004 | -- | $97,150 +1.9% |
| 2003 | -- | $95,370 +2% |
| 2002 | -- | $93,501 +2% |
| 2001 | -- | $91,669 +2% |
| 2000 | -- | $89,873 |
Find assessor info on the county website
Neighborhood: Serramonte
Nearby homes
- $1,259,4004 bd2 ba1.6k sqft50 Wessix Ct, Daly City, CA 94015Off Market
- $1,155,7003 bd1 ba1.2k sqft42 Wessix Ct, Daly City, CA 94015Off Market
- $1,396,7001 bd1 ba500 sqft54 Wessix Ct, Daly City, CA 94015Off Market
- $1,109,7003 bd1 ba1.2k sqft38 Wessix Ct, Daly City, CA 94015Off Market
- $1,281,9003 bd2 ba1.8k sqft58 Wessix Ct, Daly City, CA 94015Off Market
- $1,333,3003 bd2 ba1.8k sqft32 Wessix Ct, Daly City, CA 94015Off Market
- $1,345,8003 bd2 ba1.8k sqft141 Warwick St, Daly City, CA 94015Off Market
- $1,326,1004 bd2 ba1.5k sqft145 Warwick St, Daly City, CA 94015Off Market
Nearby schools
GreatSchools rating
- 8/10Skyline Elementary SchoolGrades: K-5Distance: 0.2 mi
- 6/10Westborough Middle SchoolGrades: 6-8Distance: 0.6 mi
- 10/10El Camino High SchoolGrades: 9-12Distance: 1.5 mi
Get a cash offer in 3 minutes
Find out how much your home could sell for in as little as 3 minutes with a no-obligation cash offer.
Estimated market value
$1,632,600
Get a cash offer in 3 minutes
Find out how much your home could sell for in as little as 3 minutes with a no-obligation cash offer.
Estimated market value
$1,632,600
Nearby cities
Nearby neighborhoods
Nearby zip codes
Other Daly City Topics
