Skip main navigation
Sold for $525,000
  • $525,000

    46 West Ave, Springfield, PA 19064

    3beds
    1,416sqft
    Single Family Residence
    Built in 1950
    6,970 Square Feet Lot
    $525,100 Zestimate®
    $371/sqft
    $2,934 Estimated rent

    Home value

    $525,100

    $483,000 - $567,000

    $2,934/mo

    Zestimate® history
    Loading
    Loading...

    Owner options

    List your home for rent

    $2,934/mo

    Rent Zestimate®

    Find your next renter with Zillow Rental Manager. Plus, with online applications, you can quickly screen prospective tenants – for free.

    Learn more

    $2,934/mo

    Rent Zestimate®

    Refinance and save

    $3,807/mo

    Est. payment

    Refinancing to a lower rate could help reduce your monthly payments and save thousands over the life of the loan.

    See today's rates

    $3,807/mo

    Est. payment

    Explore your selling options

    Work with a Zillow partner agent

    Leverage their expertise and Zillow's premium Showcase listings to get your home seen by more buyers.

    Get started

    List with your own agent

    Get your home in front of millions of buyers by listing it on Zillow.

    Learn how to do it

    Sell it yourself

    Take full control of how buyers see your home on Zillow by listing For Sale by Owner (FSBO).

    List your home

    What's special

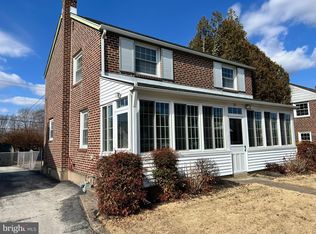
    Sleek cabinetryStunning glass-enclosed sunroomInviting curb appealGleaming hardwood floorsThree generously sized bedroomsBeautifully updated gourmet kitchenQuality appliances
    Welcome to this beautifully maintained classic brick Colonial, where timeless architectural charm meets modern comfort and effortless everyday living. From the moment you arrive, the inviting curb appeal sets the tone for a home that has been thoughtfully updated while preserving its character. Step inside and discover a spacious, light-filled living area featuring gleaming hardwood floors and a convenient full bathroom. The hardwood flooring continues into the generously sized, open dining and kitchen area—truly the heart of the home and an ideal space for gathering with family and friends. The beautifully updated gourmet kitchen is designed to impress, featuring sleek cabinetry, quality appliances, and a spacious peninsula perfect for casual dining, morning coffee, or entertaining. Just beyond the kitchen, a stunning glass-enclosed sunroom provides a seamless extension of the living space and offers beautiful views of the private backyard. Step outside to the custom stamped-concrete patio, creating the perfect setting for summer entertaining, weekend barbecues, or relaxing evenings outdoors. Upstairs, you’ll find three generously sized bedrooms and a beautifully renovated full bathroom featuring stylish tile work and contemporary fixtures. The lower level offers even more possibilities, with a space ready to be transformed into a home office, recreation room, gym, or additional living area to suit your needs. A secure one-car garage provides convenient parking and valuable additional storage. Meticulously maintained and truly move-in ready, this charming Colonial offers the perfect blend of classic style, modern updates, and inviting indoor-outdoor living. Located in the award winning Springfield School District. Just minutes from parks, shopping, dining, public transportation, and major roadways, this home offers convenient access to Philadelphia, Wilmington, and Philadelphia International Airport—combining an excellent location with generous space and endless potential. Come experience all this exceptional home has to offer! (Kitchen remodel 2021), (Second floor bathroom 2024) (Stamped concrete patio 2022), (Garage roof replacement 2026),(House roof 2016), (Sunroom renovation 2025; shiplap, new electric, lights heater, fan and flood lights), (Hot water heater 2023).

    Zillow last checked:

    Listing updated:

    Listed by:

    Stephanie Hornig 610-316-6624,

    Compass RE

    Bought with:

    Elaine Lee

    Howard Hanna Rand Realty

    Source: Bright MLS,MLS#: PADE2121786MLS Logo

    Facts & features

    Interior

    Bedrooms & bathrooms
    • Bedrooms: 3
    • Bathrooms: 2
    • Full bathrooms: 2
    • Main level bathrooms: 1
    Rooms
    • Room types: Living Room, Dining Room, Primary Bedroom, Bedroom 2, Bedroom 3, Kitchen, Basement, Sun/Florida Room, Utility Room, Bathroom 1
    Primary bedroom
    • Level: Upper
    • Area: 180 Square Feet
    • Dimensions: 15 X 12
    Bedroom 2
    • Level: Upper
    • Area: 180 Square Feet
    • Dimensions: 15 X 12
    Bedroom 3
    • Level: Upper
    • Area: 72 Square Feet
    • Dimensions: 9 X 8
    Bathroom 1
    • Features: Bathroom - Walk-In Shower
    • Level: Main
    • Area: 30 Square Feet
    • Dimensions: 6 X 5
    Basement
    • Level: Lower
    • Area: 273 Square Feet
    • Dimensions: 21 X 13
    Dining room
    • Features: Breakfast Bar, Dining Area
    • Level: Main
    • Area: 110 Square Feet
    • Dimensions: 10 X 11
    Kitchen
    • Features: Countertop(s) - Quartz, Flooring - Ceramic Tile, Kitchen - Gas Cooking, Recessed Lighting, Pantry
    • Level: Main
    • Area: 132 Square Feet
    • Dimensions: 11 X 12
    Living room
    • Features: Flooring - HardWood
    • Level: Main
    • Area: 294 Square Feet
    • Dimensions: 21 X 14
    Other
    • Level: Main
    • Area: 187 Square Feet
    • Dimensions: 11 X 17
    Utility room
    • Level: Lower
    • Area: 273 Square Feet
    • Dimensions: 21 X 13
    Heating
    • Forced Air, Natural Gas
    Cooling
    • Central Air, Electric
    Appliances
    • Included: Gas Water Heater
    Features
    • Basement: Interior Entry
    • Number of fireplaces: 1
    Interior area
    • Total structure area: 2,052
    • Total interior livable area: 1,416 sqft
    • Finished area above ground: 1,416
    • Finished area below ground: 0

    Property

    Parking
    • Total spaces: 1
    • Parking features: Garage Faces Side, Detached, Driveway
    • Garage spaces: 1
    • Has uncovered spaces: Yes
    Accessibility
    • Accessibility features: None
    Features
    • Levels: Two
    • Stories: 2
    • Pool features: None
    Lot
    • Size: 6,970 Square Feet
    • Dimensions: 57.00 x 126.00
    Details
    • Additional structures: Above Grade, Below Grade
    • Parcel number: 42000760300
    • Zoning: RESIDENTIAL
    • Special conditions: Standard

    Construction

    Type & style
    • Home type: SingleFamily
    • Architectural style: Colonial
    • Property subtype: Single Family Residence
    Materials
    • Brick
    • Foundation: Concrete Perimeter
    Condition
    • New construction: No
    • Year built: 1950

    Utilities & green energy

    • Sewer: Public Sewer
    • Water: Public

    Community & HOA

    Community
    • Subdivision: Springfield
    HOA
    • Has HOA: No
    Location
    • Region: Springfield
    • Municipality: SPRINGFIELD TWP

    Financial & listing details

    • Price per square foot: $371/sqft
    • Tax assessed value: $272,720
    • Annual tax amount: $8,464
    • Date on market: 8/20/2026
    • Listing agreement: Exclusive Right To Sell
    • Inclusions: Washer, Dryer And Kitchen Refrigerator
    • Exclusions: Google Camera At The Front Door And On The Back Of The House. Dining Room Chandelier, Refrigerator On The Patio.
    • Ownership: Fee Simple

    Price history

    DateEventPrice
    10/28/2026Sold$525,000+5%$371/sqft
    Source: Bright MLS #PADE2121786 Report a problem
    10/9/2026Pending sale$500,000$353/sqft
    Source: Bright MLS #PADE2121786 Report a problem
    8/25/2026Contingent$500,000$353/sqft
    Source: Bright MLS #PADE2121786 Report a problem
    8/20/2026Listed for sale$500,000+72.4%$353/sqft
    Source: Bright MLS #PADE2121786 Report a problem
    1/27/2020Sold$290,000-4.9%$205/sqft
    Source: Public Record Report a problem
    12/19/2019Pending sale$305,000$215/sqft
    Source: CB Preferred-Media #PADE501380 Report a problem
    10/23/2019Price change$305,000-1.3%$215/sqft
    Source: Coldwell Banker Preferred - Media Office #PADE501380 Report a problem
    9/26/2019Listed for sale$309,000$218/sqft
    Source: Coldwell Banker Preferred - Media Office #PADE501380 Report a problem

    Public tax history

    YearProperty taxesTax assessment
    2026$8,464 +5.8%$272,720
    2025$8,000 +4.4%$272,720
    2024$7,665 +3.9%$272,720
    2023$7,381 +2.2%$272,720
    2022$7,221 +0.4%$272,720
    2021$7,193 +939%$272,720 +115.1%
    2020$692 -87.7%$126,760
    2019$5,609 +1.4%$126,760
    2018$5,529 +694.8%$126,760
    2017$696 -2%$126,760
    2016$710 $126,760
    2015$710 $126,760
    2014$710 +2.8%$126,760
    2013$691 +2.8%$126,760
    2012$672 +2.3%$126,760
    2011$657 $126,760
    2010$657 +9.7%$126,760
    2009$599 $126,760
    2008$599 +6.1%$126,760
    2007$564 $126,760
    2006$564 $126,760
    2005$564 $126,760
    2004$564 +8.5%$126,760
    2003$520 +7.9%$126,760
    2002$482 $126,760
    2000$482 $126,760
    Find assessor info on the county website

    Neighborhood: 19064

    Nearby schools

    GreatSchools rating
    Schools provided by the listing agent
    • District: Springfield

    Source: Bright MLS. This data may not be complete. We recommend contacting the local school district to confirm school assignments for this home.

    Get a cash offer in 3 minutes
    Find out how much your home could sell for in as little as 3 minutes with a no-obligation cash offer.
    Estimated market value

    $525,100

    Get a cash offer in 3 minutes
    Find out how much your home could sell for in as little as 3 minutes with a no-obligation cash offer.
    Estimated market value

    $525,100