OPEN HOUSE 6/27 CANCELLED- Welcome to 46 West Street, a home that has been lovingly cared for by the same family for the past 28 years. Nestled on just under 2 private, wooded acres, this charming property offers the perfect blend of comfort, updates, and peaceful New England living. Recent improvements include a newer roof, windows, and beautifully updated kitchen, all within the last five years, plus a brand-new septic system to be installed for added peace of mind. Inside, natural light pours through skylights, while mini-splits provide year-round comfort and a fully functioning wood-burning fireplace creates a warm, inviting atmosphere. Outside, enjoy the screened porch overlooking the serene backyard, complete with gardens, a fire pit, an above-ground pool with a newer liner, and seasoned ash firewood harvested from the property. Whether you're looking to relax, entertain, or simply enjoy nature, this special property is ready to welcome its next owners. All loan types welcome.
Sold for $570,000
$570,000
46 West St, Pepperell, MA 01463
3beds
1,428sqft
Single Family Residence
Built in 1989
1.86 Acres Lot
$584,700 Zestimate®
$399/sqft
$2,786 Estimated rent
Home value
$584,700
$555,000 - $614,000
$2,786/mo
Zestimate® history
Owner options
List your home for rent
$2,786/mo
Rent Zestimate®
Find your next renter with Zillow Rental Manager. Plus, with online applications, you can quickly screen prospective tenants – for free.
$2,786/mo
Rent Zestimate®
Refinance and save
$3,812/mo
Est. payment
Refinancing to a lower rate could help reduce your monthly payments and save thousands over the life of the loan.
$3,812/mo
Est. payment
Explore your selling options
Work with a Zillow partner agent
Leverage their expertise and Zillow's premium Showcase listings to get your home seen by more buyers.
Get startedList with your own agent
Get your home in front of millions of buyers by listing it on Zillow.
Learn how to do itSell it yourself
Take full control of how buyers see your home on Zillow by listing For Sale by Owner (FSBO).
List your homeWhat's special
Fully functioning wood-burning fireplaceFire pitMini-splits provide year-round comfort
Zillow last checked:
Listing updated:
Listed by:
Michelle Szmyt 603-505-0827,
Jason Mitchell Group 833-471-3337
Bought with:
Nancy J. Lyons
Blue Point Realty, LLC
Source: MLS PIN,MLS#: 73539885
Facts & features
Interior
Bedrooms & bathrooms
- Bedrooms: 3
- Bathrooms: 2
- Full bathrooms: 2
Heating
- Heat Pump, Oil
Cooling
- Heat Pump
Appliances
- Included: Water Heater, Range, Refrigerator, Washer, Dryer
Features
- Flooring: Wood, Carpet
- Basement: Full,Interior Entry
- Number of fireplaces: 1
Interior area
- Total structure area: 1,428
- Total interior livable area: 1,428 sqft
- Finished area above ground: 1,428
Property
Parking
- Total spaces: 8
- Parking features: Paved Drive, Off Street, Paved
- Uncovered spaces: 8
Features
- Patio & porch: Screened, Deck
- Exterior features: Porch - Screened, Deck, Pool - Above Ground, Storage
- Has private pool: Yes
- Pool features: Above Ground
Lot
- Size: 1.86 Acres
- Features: Wooded, Easements, Level
Details
- Parcel number: 725852
- Zoning: RUR
Construction
Type & style
- Home type: SingleFamily
- Architectural style: Cape
- Property subtype: Single Family Residence
Materials
- Foundation: Concrete Perimeter
- Roof: Shingle,Rubber
Condition
- Year built: 1989
Utilities & green energy
- Electric: 200+ Amp Service
- Sewer: Private Sewer
- Water: Private
Community & HOA
HOA
- Has HOA: No
Location
- Region: Pepperell
Financial & listing details
- Price per square foot: $399/sqft
- Tax assessed value: $416,200
- Annual tax amount: $5,778
- Date on market: 9/26/2026
Price history
| Date | Event | Price |
|---|---|---|
| 9/30/2026 | Sold | $570,000+0%$399/sqft |
Source: MLS PIN #73539885 Report a problem | ||
| 6/27/2026 | Pending sale | $569,900$399/sqft |
Source: MLS PIN #73539885 Report a problem | ||
| 6/23/2026 | Listed for sale | $569,900+316.3%$399/sqft |
Source: MLS PIN #73539885 Report a problem | ||
| 8/28/1992 | Sold | $136,900$96/sqft |
Source: Public Record Report a problem | ||
Public tax history
| Year | Property taxes | Tax assessment |
|---|---|---|
| 2025 | $5,878 +6.2% | $401,800 +4.1% |
| 2024 | $5,536 +5.5% | $385,800 +11.3% |
| 2023 | $5,248 -1.2% | $346,600 +17% |
| 2022 | $5,310 | $296,300 |
| 2021 | $5,310 +4.4% | $296,300 -1% |
| 2020 | $5,084 +12.8% | $299,400 +10.2% |
| 2019 | $4,508 +4.8% | $271,700 +3.5% |
| 2018 | $4,302 +3.1% | $262,500 -0.1% |
| 2017 | $4,174 +3.6% | $262,700 +7.8% |
| 2016 | $4,030 +3.6% | $243,800 |
| 2015 | $3,889 +1.5% | $243,800 +1% |
| 2014 | $3,830 +7.3% | $241,500 |
| 2013 | $3,569 -1.1% | $241,500 -9% |
| 2012 | $3,608 +3.5% | $265,500 |
| 2011 | $3,486 +0.1% | $265,500 -4% |
| 2010 | $3,481 +6% | $276,700 -8.4% |
| 2009 | $3,285 +3.9% | $302,200 -3.8% |
| 2008 | $3,161 +1.7% | $314,200 +2.1% |
| 2007 | $3,107 +9.9% | $307,600 +14.4% |
| 2006 | $2,828 +4.9% | $268,800 +0.9% |
| 2005 | $2,697 +2.6% | $266,500 +34.3% |
| 2004 | $2,628 +2.4% | $198,500 +0.7% |
| 2003 | $2,566 +14.2% | $197,200 +40.5% |
| 2001 | $2,246 +4.1% | $140,400 +0.1% |
| 2000 | $2,158 +12.3% | $140,300 +6.4% |
| 1997 | $1,922 | $131,900 |
Find assessor info on the county website
Neighborhood: 01463
Nearby homes
- $652,5003 bd4 ba2.5k sqft48 West St, Pepperell, MA 01463Sold

- $600,0053 bd2 ba1.4k sqft41 West St, Pepperell, MA 01463Sold
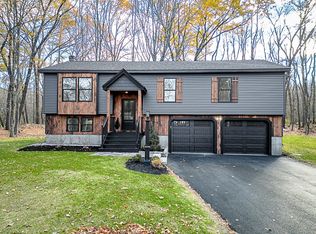
- $525,0003 bd2 ba1.4k sqft44 West St, Pepperell, MA 01463Sold
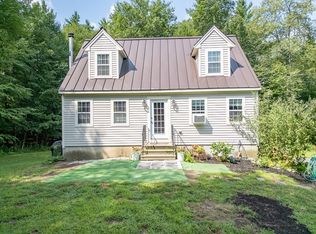
- $624,4004 bd3 ba2k sqft40 West St, Pepperell, MA 01463Off Market
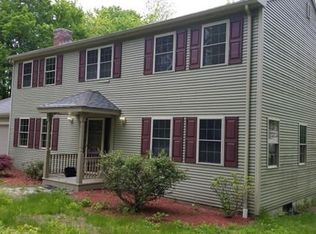
- $581,5003 bd2 ba1.9k sqft47 West St, Pepperell, MA 01463Off Market
- $561,0003 bd1 ba1.6k sqft52 West St, Pepperell, MA 01463Off Market
- $532,5002 bd2 ba1.7k sqft51 West St, Pepperell, MA 01463Off Market
- $156,300-- bd-- ba-- sqft37-39 West St, Pepperell, MA 01463Off Market
Nearby schools
GreatSchools rating
- NASquannacook Early Childhood CenterGrades: PK-4Distance: 3 mi
- 6/10Nissitissit Middle SchoolGrades: 5-8Distance: 3.1 mi
- 6/10North Middlesex Regional High SchoolGrades: 9-12Distance: 0.9 mi
Get a cash offer in 3 minutes
Find out how much your home could sell for in as little as 3 minutes with a no-obligation cash offer.
Estimated market value
$584,700
Get a cash offer in 3 minutes
Find out how much your home could sell for in as little as 3 minutes with a no-obligation cash offer.
Estimated market value
$584,700
