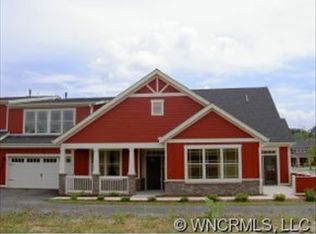
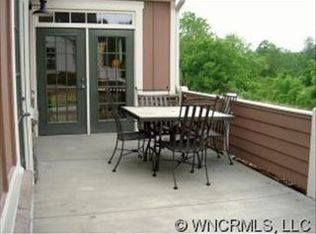
Welcome to easy, low-maintenance living in this beautiful Arts & Crafts townhome located in Vistas of Westfield, one of Asheville’s most desirable active adult communities. This well-designed home offers true single-level living with an open floor plan, abundant natural light, vaulted ceilings and a cozy gas fireplace. The main level features 2 bedrooms, 2 bathrooms plus an office or library with French doors. The upper level provides a versatile and private bonus space—ideal as a guest suite with ensuite bath and large walk-in closet, or perfect for a family room, craft room, bunk room or home office. The spacious primary suite is complete with vaulted ceilings, french doors leading out to the patio, an oversized walk-in closet, and a private ensuite bath with a double vanity. The large kitchen includes a breakfast bar, granite countertops, beautiful cabinets, large pantry for storage and direct access to the garage for easy access. Additional features include a two-car garage with storage space, large laundry room, and generous interior storage. The townhome also features a private shaded patio and covered front porch perfect for taking in the beautiful mountain weather and views. Residents of Vistas of Westfield, a popular community in Asheville/Candler, enjoy a clubhouse with a lounge and fireplace, game tables and other amenities such as an outdoor pool, fitness center, and walking trails, all within a friendly, well-maintained, and conveniently located neighborhood close to shopping, dining, medical services, and downtown Asheville.
Closed
$565,000
46 Westfield Way, Candler, NC 28715
3beds
2,460sqft
Townhouse
Built in 2008
0.06 Acres Lot
$553,000 Zestimate®
$230/sqft
$2,570 Estimated rent
Home value
$553,000
$509,000 - $603,000
$2,570/mo
Zestimate® history
Owner options
List your home for rent
$2,570/mo
Rent Zestimate®
Find your next renter with Zillow Rental Manager. Plus, with online applications, you can quickly screen prospective tenants – for free.
$2,570/mo
Rent Zestimate®
Refinance and save
$3,890/mo
Est. payment
Refinancing to a lower rate could help reduce your monthly payments and save thousands over the life of the loan.
$3,890/mo
Est. payment
Explore your selling options
Work with a Zillow partner agent
Leverage their expertise and Zillow's premium Showcase listings to get your home seen by more buyers.
Get startedList with your own agent
Get your home in front of millions of buyers by listing it on Zillow.
Learn how to do itSell it yourself
Take full control of how buyers see your home on Zillow by listing For Sale by Owner (FSBO).
List your homeWhat's special
Covered front porchCozy gas fireplacePrivate shaded patioAbundant natural lightBreakfast barVaulted ceilingsOpen floor plan
Zillow last checked:
Listing updated:
Listed by:
Leslie Young 828-777-6162,
Premier Sotheby’s International Realty
Bought with:
Michael Shoffner
Keller Williams Professionals
Source: Canopy MLS as distributed by MLS GRID,MLS#: 4309718
Facts & features
Interior
Bedrooms & bathrooms
- Bedrooms: 3
- Bathrooms: 3
- Full bathrooms: 3
- Main level bedrooms: 2
Primary bedroom
- Features: Cathedral Ceiling(s), Ceiling Fan(s), En Suite Bathroom, Walk-In Closet(s)
- Level: Main
Bedroom s
- Features: Ceiling Fan(s), Split BR Plan, Walk-In Closet(s)
- Level: Main
Bedroom s
- Features: En Suite Bathroom, Split BR Plan, Storage, Walk-In Closet(s)
- Level: Upper
Bathroom full
- Level: Main
Bathroom full
- Level: Upper
Bathroom full
- Level: Main
Dining room
- Features: Cathedral Ceiling(s), Open Floorplan
- Level: Main
Kitchen
- Features: Breakfast Bar, Cathedral Ceiling(s), Open Floorplan, Storage, Walk-In Pantry
- Level: Main
Library
- Features: Open Floorplan
- Level: Main
Living room
- Features: Cathedral Ceiling(s), Ceiling Fan(s), Open Floorplan
- Level: Main
Heating
- Heat Pump, Natural Gas, Zoned
Cooling
- Central Air
Appliances
- Included: Dishwasher, Electric Oven, Electric Range, Microwave, Refrigerator, Washer
- Laundry: Mud Room, Utility Room, Inside, Laundry Room, Main Level
Features
- Breakfast Bar, Pantry, Storage, Walk-In Closet(s), Walk-In Pantry
- Flooring: Carpet, Hardwood, Tile
- Doors: French Doors, Insulated Door(s)
- Windows: Insulated Windows, Skylight(s)
- Has basement: No
- Fireplace features: Gas
Interior area
- Total structure area: 2,460
- Total interior livable area: 2,460 sqft
- Finished area above ground: 2,460
- Finished area below ground: 0
Property
Parking
- Total spaces: 4
- Parking features: Driveway, Attached Garage, Garage Faces Side, Parking Space(s), Garage on Main Level
- Attached garage spaces: 2
- Uncovered spaces: 2
Accessibility
- Accessibility features: Two or More Access Exits
Features
- Levels: One and One Half
- Stories: 1.5
- Entry location: Main
- Patio & porch: Patio
- Has private pool: Yes
- Pool features: Community, Fenced, In Ground, Outdoor Pool
- Waterfront features: None
Lot
- Size: 0.06 Acres
- Features: End Unit, Level
Details
- Parcel number: 960735925200000
- Zoning: R-2
- Special conditions: Estate,None
- Horse amenities: None
Construction
Type & style
- Home type: Townhouse
- Architectural style: Arts and Crafts
- Property subtype: Townhouse
Materials
- Fiber Cement, Stone Veneer
- Foundation: Slab
Condition
- New construction: No
- Year built: 2008
Utilities & green energy
- Sewer: Public Sewer
- Water: City
- Utilities for property: Cable Available, Electricity Connected, Underground Power Lines, Underground Utilities, Wired Internet Available
Community & HOA
Community
- Features: Fifty Five and Older, Clubhouse, Dog Park, Fitness Center, Street Lights, Walking Trails
- Security: Carbon Monoxide Detector(s), Security System, Smoke Detector(s)
- Senior community: Yes
- Subdivision: Vistas Of Westfield
HOA
- Has HOA: Yes
- HOA fee: $325 monthly
- HOA name: Lifestyle Property Management
- HOA phone: 828-348-0677
Location
- Region: Candler
- Elevation: 2000 Feet
Financial & listing details
- Price per square foot: $230/sqft
- Tax assessed value: $385,900
- Annual tax amount: $2,630
- Date on market: 11/5/2025
- Cumulative days on market: 47 days
- Listing terms: Cash,Conventional
- Electric utility on property: Yes
- Road surface type: Asphalt, Paved
Price history
| Date | Event | Price |
|---|---|---|
| 1/22/2026 | Sold | $565,000-2.4%$230/sqft |
Source:  Canopy MLS as distributed by MLS GRID #4309718 Report a problem Canopy MLS as distributed by MLS GRID #4309718 Report a problem | ||
| 1/15/2026 | Pending sale | $579,000$235/sqft |
Source: Canopy MLS as distributed by MLS GRID #4309718 Report a problem | ||
| 11/6/2025 | Listed for sale | $579,000$235/sqft |
Source: Canopy MLS as distributed by MLS GRID #4309718 Report a problem | ||
Public tax history
| Year | Property taxes | Tax assessment |
|---|---|---|
| 2025 | $2,630 +6.9% | $385,900 |
| 2024 | $2,461 +3.2% | $385,900 |
| 2023 | $2,385 +4.2% | $385,900 |
| 2022 | $2,288 | $385,900 |
| 2021 | $2,288 +8.9% | $385,900 +16.4% |
| 2020 | $2,102 | $331,500 |
| 2019 | $2,102 +2.4% | $331,500 |
| 2018 | $2,052 +4.3% | $331,500 +17% |
| 2017 | $1,967 -5.7% | $283,400 |
| 2016 | $2,085 +6% | $283,400 |
| 2015 | $1,967 | $283,400 |
| 2014 | $1,967 | $283,400 +1.8% |
| 2013 | -- | $278,500 -12.4% |
| 2012 | -- | $318,100 |
| 2011 | -- | $318,100 |
| 2010 | -- | $318,100 +25.4% |
| 2009 | -- | $253,600 |
Find assessor info on the county website
Neighborhood: 28715
Nearby homes
- $581,8003 bd2 ba2.3k sqft46 Westfield Way #J3, Candler, NC 28715Off Market
- $600,4002 bd2 ba2.3k sqft46 Westfield Way LOT J3, Asheville, NC 28715Off Market
- $439,4002 bd2 ba1.5k sqft46 Westfield Way LOT J2, Asheville, NC 28715Off Market
- $487,8002 bd2 ba1.5k sqft46 Westfield Way LOT J2, Candler, NC 28715Off Market
- $571,1003 bd3 ba2.6k sqft50 Westfield Way, Candler, NC 28715Off Market
- $635,9003 bd3 ba2.6k sqft50 Westfield Way #J1, Candler, NC 28715Off Market
- $529,3002 bd2 ba2k sqft50 Westfield Way LOT J4, Asheville, NC 28715Off Market
- $609,3002 bd2 ba2k sqft50 Westfield Way LOT J4, Candler, NC 28715Off Market
Nearby schools
GreatSchools rating
- 8/10Sand Hill-Venable ElementaryGrades: PK-4Distance: 2.6 mi
- 6/10Enka MiddleGrades: 7-8Distance: 1.2 mi
- 5/10Enka HighGrades: 9-12Distance: 1.8 mi
Schools provided by the listing agent
- Elementary: Sand Hill-Venable/Enka
- Middle: Enka
- High: Enka
Source: Canopy MLS as distributed by MLS GRID. This data may not be complete. We recommend contacting the local school district to confirm school assignments for this home.
Get a cash offer in 3 minutes
Find out how much your home could sell for in as little as 3 minutes with a no-obligation cash offer.
Estimated market value
$553,000
Get a cash offer in 3 minutes
Find out how much your home could sell for in as little as 3 minutes with a no-obligation cash offer.
Estimated market value
$553,000
- North Carolina
- Buncombe County
- Candler
- 28715
- 46 Westfield Way
