Skip main navigation
Off market
Street View
  • $884,900

    46 Westlyn Dr, Bardonia, NY 10954

    5beds
    2,742sqft
    Raised Ranch, Bilevel
    Built in 1972
    0.35 Acres Lot
    $884,900 Zestimate®
    $323/sqft
    $5,581 Estimated rent

    Home value

    $884,900

    $841,000 - $938,000

    $5,581/mo

    Zestimate® history
    Loading
    Loading...

    Owner options

    List your home for rent

    $5,581/mo

    Rent Zestimate®

    Find your next renter with Zillow Rental Manager. Plus, with online applications, you can quickly screen prospective tenants – for free.

    Learn more

    $5,581/mo

    Rent Zestimate®

    Refinance and save

    $6,089/mo

    Est. payment

    Refinancing to a lower rate could help reduce your monthly payments and save thousands over the life of the loan.

    See today's rates

    $6,089/mo

    Est. payment

    Explore your selling options

    Work with a Zillow partner agent

    Leverage their expertise and Zillow's premium Showcase listings to get your home seen by more buyers.

    Get started

    List with your own agent

    Get your home in front of millions of buyers by listing it on Zillow.

    Learn how to do it

    Sell it yourself

    Take full control of how buyers see your home on Zillow by listing For Sale by Owner (FSBO).

    List your home

    What's special

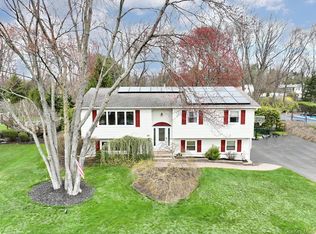
    Gorgeous curb appeal greets you as you pull up to this home. A paved walkway takes you up to the front door and the warmth of this home welcomes you in. Gleaming hardwood floors travel throughout the home and skylights flood the rooms with natural light. The kitchen has granite countertops and island, recessed lighting, updated appliances and beautiful cabinetry. You will love to entertain in this home especially in the oversized 3 season room off the dining room. You will love winding down at night in your Master suite, read a book in the nook or take a relaxing bath in the jacuzzi tub. Invite friends and family to stay over because downstairs has everything they need to feel comfortable-great family room, bedroom and full bathroom. Solar panels are owned (not rented) and are a substantial savings on your electric/gas bill each month. There are so many updates in this fabulous home so come see for yourself but be prepared to fall in love.

    This property is not currently displayed as for sale or rent on Zillow. This may be different from what's on other websites or public sources.

    Facts & features

    Interior

    Bedrooms & bathrooms
    • Bedrooms: 5
    • Bathrooms: 4
    • Full bathrooms: 4
    Heating
    • Baseboard, Other, Electric, Gas, Solar
    Cooling
    • Central, Solar
    Appliances
    • Included: Dishwasher, Dryer, Freezer, Garbage disposal, Microwave, Range / Oven, Refrigerator, Washer
    Features
    • Ceiling Fan(s), Vaulted Ceiling, Granite Countertops, Walk-In Closet(s), Eat-in Kitchen, Hardwood Floors As Seen, Master Bath, Dishwasher, Dryer, Microwave, Refrigerator, Washer, Storage, Walk Out Basement, Formal Dining Room, Alarm System, Sprinkler Lawn Sys, Second Refrigerator
    • Flooring: Carpet, Hardwood
    • Basement: Finished
    Interior area
    • Structure area source: Municipality
    • Total interior livable area: 2,742 sqft

    Property

    Parking
    • Total spaces: 2
    • Parking features: Garage - Attached, Off-street
    Features
    • Patio & porch: Deck
    • Exterior features: Vinyl, Composition
    • Has view: Yes
    • View description: None
    Lot
    • Size: 0.35 Acres
    • Features: Corner Lot
    Details
    • Parcel number: 39208958553

    Construction

    Type & style
    • Home type: SingleFamily
    • Architectural style: Bilevel, Raised Ranch
    • Property subtype: Raised Ranch, Bilevel
    Materials
    • Roof: Shake / Shingle
    Condition
    • Year built: 1972

    Utilities & green energy

    • Sewer: Municipal
    • Water: Municipal
    Green energy
    • Energy generation: Solar

    Community & HOA

    Community
    • Security: Security System
    Location
    • Region: Bardonia

    Financial & listing details

    • Price per square foot: $323/sqft
    • Tax assessed value: $158,600

    Price history

    DateEventPrice
    5/29/2020Sold$597,000$218/sqft
    Source: OneKey® MLS as distributed by MLS GRID #H6014047 Report a problem
    3/12/2020Listed for sale$597,000$218/sqft
    Source: Keller Williams Realty Hudson Valley Realty #6014047 Report a problem
    3/12/2020Pending sale$597,000$218/sqft
    Source: Keller Williams Realty Hudson Valley Realty #6014047 Report a problem
    2/26/2020Listed for sale$597,000+154%$218/sqft
    Source: Keller Williams Realty Hudson Valley Realty #6014047 Report a problem
    7/11/1997Sold$235,000$86/sqft
    Source: Public Record Report a problem

    Public tax history

    YearProperty taxesTax assessment
    2025-- $158,600
    2024-- $158,600
    2023-- $158,600
    2022-- $158,600
    2021-- $158,600
    2020-- $158,600
    2019-- $158,600
    2018-- $158,600
    2017$13,939 $158,600
    2016-- $158,600
    2015-- $158,600
    2014-- $158,600 +2%
    2013-- $155,500 -2%
    2012-- $158,600 +2%
    2011-- $155,500
    2010-- $155,500
    2009-- $155,500 -8.5%
    2007-- $169,900
    2006-- $169,900
    2005-- $169,900 +36.2%
    2004-- $124,700
    2003-- $124,700
    2002-- $124,700
    2001-- $124,700
    2000-- $124,700
    Find assessor info on the county website

    Neighborhood: 10954

    Nearby schools

    GreatSchools rating
    Schools provided by the listing agent
    • Elementary: Bardonia
    • Middle: Felix Festa
    • High: Clarkstown South
    • District: Clarkstown

    Source: The MLS. This data may not be complete. We recommend contacting the local school district to confirm school assignments for this home.

    Get a cash offer in 3 minutes
    Find out how much your home could sell for in as little as 3 minutes with a no-obligation cash offer.
    Estimated market value
    $884,900
    Get a cash offer in 3 minutes
    Find out how much your home could sell for in as little as 3 minutes with a no-obligation cash offer.
    Estimated market value
    $884,900