Skip main navigation
Off market
Street View
  • $708,700

    46 Westminster Dr, Lumberton, NJ 08048

    4beds
    2,612sqft
    SingleFamily
    Built in 1999
    0.3 Acres Lot
    $708,700 Zestimate®
    $271/sqft
    $4,134 Estimated rent

    Home value

    $708,700

    $673,000 - $744,000

    $4,134/mo

    Zestimate® history
    Loading
    Loading...

    Owner options

    List your home for rent

    $4,134/mo

    Rent Zestimate®

    Find your next renter with Zillow Rental Manager. Plus, with online applications, you can quickly screen prospective tenants – for free.

    Learn more

    $4,134/mo

    Rent Zestimate®

    Refinance and save

    $5,001/mo

    Est. payment

    Refinancing to a lower rate could help reduce your monthly payments and save thousands over the life of the loan.

    See today's rates

    $5,001/mo

    Est. payment

    Explore your selling options

    Work with a Zillow partner agent

    Leverage their expertise and Zillow's premium Showcase listings to get your home seen by more buyers.

    Get started

    List with your own agent

    Get your home in front of millions of buyers by listing it on Zillow.

    Learn how to do it

    Sell it yourself

    Take full control of how buyers see your home on Zillow by listing For Sale by Owner (FSBO).

    List your home

    What's special

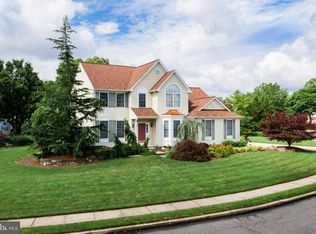
    Welcome to this beautiful Oxford Model located in the desirable Bobbys Run Neighborhood. This professionally landscaped property with covered front porch invites you into a dramatic two-story foyer. The ceramic tile floor leads to the kitchen. The living and dining rooms to your left and an office/study and powder room to the right. Hardwood flooring continues from the dining room through the kitchen and into the laundry room. Kitchen includes energy efficient stainless appliances (2020) and is open to the family room with its vaulted ceiling and gas fireplace. Laundry room includes energy efficient washer and gas dryer (2020), cabinets, and countertop and leads to a two-car garage, with pull down attic stairs and a side door entrance, which completes the first floor. The master suite is adorned with a beautiful tray ceiling, ceiling fan, his-and-her closets, and an updated full bath. The three remaining nicely sized bedrooms include ceiling fans. The updated hall bath serves these bedrooms. Sliding glass doors from the eat-in kitchen leads your private fenced in backyard resort complete with a 18? x 41? salt-water pool with a sun ledge, professionally landscaped, and includes a 10? x 12? high wall barn style shed. Back inside the fully finished climate-controlled basement offers so many options with storage galore. Home includes sprinkler system with 2 separate hose bibs tied into a 2nd water meter providing you with an annual credit on your quarterly sewer bill. 36 ?Homeowner Owned? solar panels provide revenue that offsets your annual electricity costs for the next 5 years. High Efficiency Lennox HVAC, Furnace and Navien Tankless Hot Water Heater (2014). New roof installed (2016) and 6? gutters and downspouts (2020). Conveniently located close to all major highways, trains, JB-MDL. Easy commute to Philadelphia international Airport and all major highways, Rte 38, Rte 70, Rte 73, Rte 206, 295, NJTPK, minutes to Philadelphia, Joint Base MDL, New York and Jersey Shore Points! This home is not going to last ? schedule your showing before it is gone.

    This property is off market, which means it's not currently listed for sale or rent on Zillow. This may be different from what's available on other websites or public sources.

    Facts & features

    Interior

    Bedrooms & bathrooms
    • Bedrooms: 4
    • Bathrooms: 3
    • Full bathrooms: 2
    • 1/2 bathrooms: 1
    Heating
    • Forced air
    Cooling
    • Central
    Appliances
    • Included: Dishwasher, Freezer, Microwave, Range / Oven, Refrigerator, Washer
    Features
    • Has fireplace: Yes
    Interior area
    • Total interior livable area: 2,612 sqft
    • Finished area below ground: 0

    Property

    Parking
    • Total spaces: 2
    • Parking features: Garage - Attached
    Accessibility
    • Accessibility features: >84" Garage Door, 2+ Access Exits, Level Entry - Main, 32"+ wide Doors
    Features
    • Exterior features: Vinyl
    • Pool features: Private
    Lot
    • Size: 0.3 Acres
    Details
    • Parcel number: 170001900003200002
    • Special conditions: Standard

    Construction

    Type & style
    • Home type: SingleFamily
    • Architectural style: Traditional
    Condition
    • Year built: 1999

    Community & HOA

    Location
    • Region: Lumberton
    • Municipality: LUMBERTON TWP

    Financial & listing details

    • Price per square foot: $271/sqft
    • Tax assessed value: $428,700
    • Annual tax amount: $11,412

    Price history

    DateEventPrice
    11/4/2020Sold$480,000$184/sqft
    Source: Public Record Report a problem
    10/7/2020Pending sale$480,000$184/sqft
    Source: RE/MAX Hometown #NJBL379944 Report a problem
    9/30/2020Listed for sale$480,000$184/sqft
    Source: RE/MAX Hometown #NJBL379944 Report a problem
    9/28/2020Pending sale$480,000$184/sqft
    Source: RE/MAX Hometown #NJBL379944 Report a problem
    9/28/2020Listed for sale$480,000+4.6%$184/sqft
    Source: RE/MAX Hometown #NJBL379944 Report a problem
    8/23/2020Listing removed$459,000$176/sqft
    Source: RE/MAX Hometown #NJBL379944 Report a problem
    8/22/2020Listed for sale$459,000+100.7%$176/sqft
    Source: RE/MAX Hometown #NJBL379944 Report a problem
    9/20/1999Sold$228,750$88/sqft
    Source: Public Record Report a problem

    Public tax history

    YearProperty taxesTax assessment
    2025$11,412 +6.4%$428,700
    2024$10,730 $428,700
    2023-- $428,700
    2022$10,482 +0.3%$428,700
    2021$10,452 +2%$428,700
    2020$10,246 +1.5%$428,700
    2019$10,092 +1.9%$428,700
    2018$9,903 +2.2%$428,700
    2017$9,689 +0.8%$428,700
    2016$9,616 +3.9%$428,700
    2015$9,251 0%$428,700
    2014$9,256 +0.7%$428,700
    2013$9,196 +4.7%$428,700
    2012$8,780 +0.3%$428,700
    2011$8,750 +2.8%$428,700
    2010$8,510 +0.7%$428,700
    2009$8,450 +2.7%$428,700
    2008$8,231 +7.2%$428,700 +5.4%
    2007$7,677 +4.8%$406,800 +88.2%
    2006$7,325 +1.3%$216,200 +2.1%
    2005$7,233 +21.1%$211,800
    2004$5,973 $211,800
    Find assessor info on the county website

    Neighborhood: 08048

    Nearby schools

    GreatSchools rating
    Schools provided by the listing agent
    • Elementary: ASHBROOK
    • Middle: LUMBERTON M.S.
    • High: RANCOCAS VALLEY REG. H.S.
    • District: LUMBERTON TOWNSHIP PUBLIC SCHOOLS

    Source: The MLS. This data may not be complete. We recommend contacting the local school district to confirm school assignments for this home.

    Get a cash offer in 3 minutes
    Find out how much your home could sell for in as little as 3 minutes with a no-obligation cash offer.
    Estimated market value
    $708,700
    Get a cash offer in 3 minutes
    Find out how much your home could sell for in as little as 3 minutes with a no-obligation cash offer.
    Estimated market value
    $708,700