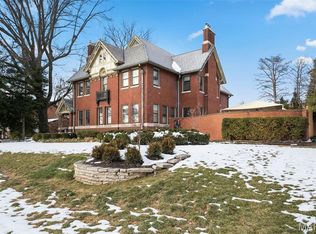
Welcome to an exquisite piece of history, nestled on the highly desirable Westmoreland Place boulevard. Built in 1908, this 3-story Georgian Revival manse seamlessly blends historic architecture with modern updates and luxurious amenities. Step inside and be captivated by over 6,200 square feet of meticulously crafted living space, where custom millwork abounds. Discover 5 charming fireplaces, intricately built-in bookcases and cabinetry, and an array of special ceilings that add unique character to each room. Arched doorways invite you to explore further, while a sweeping front staircase and a stunning back staircase provide elegant access to all levels. The heart of this home is its renovated, eat-in kitchen, featuring custom cabinets, a barrel-vaulted ceiling, and top-of-the-line appliances that will inspire your inner chef. Indulge in the serenity of the primary suite, a private oasis complete with a cozy study and fireplace, a spacious dressing room, and an updated primary bath featuring a luxurious soaking tub, a separate shower, and his and her vanities/sinks. Beyond the main residence, a carriage house with guest/staff quarters awaits your personal touch, ready to be finished to your exact specifications. This versatile space overlooks a private pool with bluestone surround, offering an ideal setting for outdoor entertaining. Meticulously updated and maintained, this home is more than a residence; it's a timeless gem waiting for its next discerning owner.
Closed
Listed by: EXP Realty, LLC • Catherine M O'Neill • Contact: 866-224-1761
Bought with: EXP Realty, LLC
Price Unknown
46 Westmoreland Pl, Saint Louis, MO 63108
8beds
6,286sqft
Single Family Residence
Built in 1908
0.44 Acres Lot
$2,804,900 Zestimate®
$--/sqft
$4,927 Estimated rent
Home value
$2,804,900
$2.41M - $3.25M
$4,927/mo
Zestimate® history
Owner options
List your home for rent
$4,927/mo
Rent Zestimate®
Find your next renter with Zillow Rental Manager. Plus, with online applications, you can quickly screen prospective tenants – for free.
$4,927/mo
Rent Zestimate®
Refinance and save
Refinancing to a lower rate could help reduce your monthly payments and save thousands over the life of the loan.
Explore your selling options
Work with a Zillow partner agent
Leverage their expertise and Zillow's premium Showcase listings to get your home seen by more buyers.
Get startedList with your own agent
Get your home in front of millions of buyers by listing it on Zillow.
Learn how to do itSell it yourself
Take full control of how buyers see your home on Zillow by listing For Sale by Owner (FSBO).
List your homeWhat's special
Zillow last checked:
Listing updated:
Listed by:
Catherine M O'Neill 866-224-1761,
EXP Realty, LLC
Bought with:
Catherine M O'Neill, 2004011503
EXP Realty, LLC
Source: MARIS,MLS#: 25013240 Originating MLS: St. Louis Association of REALTORS
Originating MLS: St. Louis Association of REALTORSFacts & features
Interior
Bedrooms & bathrooms
- Bedrooms: 8
- Bathrooms: 7
- Full bathrooms: 5
- 1/2 bathrooms: 2
- Main level bathrooms: 1
Heating
- Hot Water, Radiant, Natural Gas
Cooling
- Central Air, Electric
Appliances
- Included: Gas Water Heater, Microwave, Gas Range, Gas Oven, Refrigerator, Wine Cooler
- Laundry: 2nd Floor
Features
- Separate Dining, Bookcases, Special Millwork, Walk-In Closet(s), Butler Pantry, Kitchen Island, Custom Cabinetry, Eat-in Kitchen, Double Vanity, Separate Shower, Entrance Foyer
- Doors: French Doors, Panel Door(s)
- Windows: Wood Frames
- Basement: Walk-Out Access
- Number of fireplaces: 4
- Fireplace features: Decorative, Bedroom, Dining Room
Interior area
- Total structure area: 6,286
- Total interior livable area: 6,286 sqft
- Finished area above ground: 6,286
Property
Parking
- Total spaces: 2
- Parking features: Additional Parking, Detached, Garage, Garage Door Opener
- Garage spaces: 2
Features
- Levels: Three Or More
- Patio & porch: Patio, Covered
- Exterior features: Entry Steps/Stairs
Lot
- Size: 0.44 Acres
- Dimensions: 100 x 190
- Features: Level, Sprinklers In Front, Sprinklers In Rear
Details
- Parcel number: 49020000500
- Special conditions: Standard
Construction
Type & style
- Home type: SingleFamily
- Architectural style: English,Historic,Traditional,Other
- Property subtype: Single Family Residence
Materials
- Brick
Condition
- Year built: 1908
Utilities & green energy
- Sewer: Public Sewer
- Water: Public
- Utilities for property: Natural Gas Available
Community & HOA
Community
- Security: Security System Owned
- Subdivision: Frst Park Add
Location
- Region: Saint Louis
Financial & listing details
- Tax assessed value: $297,280
- Annual tax amount: $22,601
- Date on market: 7/9/2025
- Listing terms: Cash,Conventional
- Ownership: Private
Price history
| Date | Event | Price |
|---|---|---|
| 6/27/2025 | Sold | -- |
Source:  MARIS #25013240 Report a problem MARIS #25013240 Report a problem | ||
| 10/12/2012 | Sold | -- |
Source: MARIS #12059211 Report a problem | ||
| 2/23/2012 | Listing removed | $1,595,000$254/sqft |
Source: Janet McAfee Inc. #11011670 Report a problem | ||
| 3/13/2011 | Listed for sale | $1,595,000-5.9%$254/sqft |
Source: Janet McAfee Inc. #11011670 Report a problem | ||
| 9/18/2010 | Listing removed | $1,695,000-3.1%$270/sqft |
Source: Janet McAfee Inc. #10008373 Report a problem | ||
| 2/13/2010 | Price change | $1,750,000-6.9%$278/sqft |
Source: Janet McAfee Inc. #10008373 Report a problem | ||
| 10/19/2009 | Listed for sale | $1,879,000$299/sqft |
Source: RE/MAX Properties West #90040896 Report a problem | ||
Public tax history
| Year | Property taxes | Tax assessment |
|---|---|---|
| 2025 | $24,365 +7.8% | $297,280 +10.2% |
| 2024 | $22,601 +5.2% | $269,660 |
| 2023 | $21,491 +1.6% | $269,660 +5.6% |
| 2022 | $21,143 +0.1% | $255,440 |
| 2021 | $21,113 +1.1% | $255,440 |
| 2020 | $20,877 | $255,440 |
| 2019 | $20,877 | $255,440 +8.9% |
| 2018 | $20,877 +5.6% | $234,520 |
| 2017 | $19,775 +2.8% | $234,520 +2.3% |
| 2016 | $19,234 +10.4% | $229,140 0% |
| 2015 | $17,419 +5% | $229,150 |
| 2014 | $16,594 | $229,150 +4.9% |
| 2013 | $16,594 | $218,410 -4.7% |
| 2012 | -- | $229,180 |
| 2011 | -- | $229,180 -13.1% |
| 2010 | -- | $263,820 +15.1% |
| 2009 | $15,261 +2.2% | $229,180 |
| 2008 | $14,929 | $229,180 -10.6% |
| 2007 | $14,929 | $256,420 |
| 2006 | $14,929 +1% | $256,420 +20.3% |
| 2005 | $14,776 +12.6% | $213,160 +18.8% |
| 2004 | $13,124 +3% | $179,380 |
| 2003 | $12,740 +21.8% | $179,380 +24.9% |
| 2002 | $10,456 | $143,600 |
| 2001 | -- | $143,600 +4.7% |
| 2000 | -- | $137,140 |
Find assessor info on the county website
Neighborhood: Central West End
Nearby homes
- $1,314,600-- bd1 ba6k sqft48 Westmoreland Pl, Saint Louis, MO 63108Off Market
- $1,219,300-- bd1 ba5.6k sqft44 Westmoreland Pl, Saint Louis, MO 63108Off Market
- $1,257,600-- bd1 ba5.5k sqft50 Westmoreland Pl, Saint Louis, MO 63108Off Market
- $--5 bd6 ba7.2k sqft5257 Lindell Blvd, Saint Louis, MO 63108Sold
- $--6 bd6 ba6.9k sqft42 Westmoreland Pl, Saint Louis, MO 63108Sold
- $532,500-- bd1 ba2.4k sqft5267 Lindell Blvd, Saint Louis, MO 63108Off Market
- $1,287,4005 bd5 ba4.2k sqft5249 Lindell Blvd, Saint Louis, MO 63108Off Market
- $1,720,3005 bd4 ba5.3k sqft5277 Lindell Blvd, Saint Louis, MO 63108Off Market
Nearby schools
GreatSchools rating
- NAFord-Ford Br. Elementary Community Ed.Grades: PK-6Distance: 1.5 mi
- NASt. Louis Children's HospitalGrades: K-12Distance: 0.7 mi
- 1/10Sumner High SchoolGrades: 9-12Distance: 2.1 mi
Schools provided by the listing agent
- Elementary: Ford-Ford Br. Elem. Comm. Ed.
- Middle: Langston Middle
- High: Sumner High
Source: MARIS. This data may not be complete. We recommend contacting the local school district to confirm school assignments for this home.
Get a cash offer in 3 minutes
Find out how much your home could sell for in as little as 3 minutes with a no-obligation cash offer.
Estimated market value
$2,804,900
Get a cash offer in 3 minutes
Find out how much your home could sell for in as little as 3 minutes with a no-obligation cash offer.
Estimated market value
$2,804,900
- Missouri
- Saint Louis City
- Saint Louis
- 63108
- Central West End
- 46 Westmoreland Pl
Nearby cities
Nearby neighborhoods
Nearby zip codes
Other Saint Louis Topics
