This extraordinary Wexford residence combines timeless craftsmanship, elegant design, and unmatched harbour views in one of Hilton Head's most prestigious private communities, all with your own private 70' boat dock! Built of concrete and steel, the home showcases exceptional construction quality and refined details throughout. A grand foyer with a floating staircase sets the tone, leading to formal living and dining rooms with intricate millwork, arched entries, and custom moldings. A private office/parlor offers a quiet retreat, while a wet bar with wine refrigeration enhances the homes entertaining appeal. Panoramic harbour views flood the open kitchen, family room, and breakfast area with natural light, making the space feel as if you are suspended above the water. Outdoor living is equally impressive, featuring a raised infinity-edge pool set against the dramatic harbour backdrop. On the main level, the spacious primary suite features a sitting area, expansive bath, and large closet, creating a private sanctuary. Upstairs, two versatile multipurpose rooms connect seamlessly, one with a bar with a beverage refrigerator and an icemaker serving both spaces. From here, step onto the upper harbour front deck to enjoy stunning views. Three ensuite bedrooms complete the upper level, one with its own deck access. Additional highlights include a cedar closet, a 3-stop elevator, and an expansive finished basement with space for 4 cars, a golf cart, workshop, and generous storage. As a Wexford resident, you'll enjoy premier amenities including a private marina, championship golf, tennis and pickleball courts, croquet, clubhouse dining, a resort-style pool complex, and a vibrant year-round social calendar. Exciting community improvements are also underway: a newly expanded clubhouse and a brand-new Harbour Center are scheduled for completion in April 2026. This is more than a home, it's an opportunity to embrace the elevated lifestyle that makes Wexford one of Hilton Head's most distinguished communities.
Sold for $3,600,000
$3,600,000
46 Wexford Club Dr, Hilton Head Island, SC 29928
4beds
6,438sqft
Single Family Residence
Built in 2003
0.34 Acres Lot
$3,613,800 Zestimate®
$559/sqft
$7,724 Estimated rent
Home value
$3,613,800
$3.32M - $3.94M
$7,724/mo
Zestimate® history
Owner options
List your home for rent
$7,724/mo
Rent Zestimate®
Find your next renter with Zillow Rental Manager. Plus, with online applications, you can quickly screen prospective tenants – for free.
$7,724/mo
Rent Zestimate®
Refinance and save
$21,216/mo
Est. payment
Refinancing to a lower rate could help reduce your monthly payments and save thousands over the life of the loan.
$21,216/mo
Est. payment
Explore your selling options
Work with a Zillow partner agent
Leverage their expertise and Zillow's premium Showcase listings to get your home seen by more buyers.
Get startedList with your own agent
Get your home in front of millions of buyers by listing it on Zillow.
Learn how to do itSell it yourself
Take full control of how buyers see your home on Zillow by listing For Sale by Owner (FSBO).
List your homeWhat's special
Zillow last checked:
Listing updated:
Listed by:
Stephen Timperman 843-384-8988,
Charter One Realty (063)
Bought with:
Mark Cooke
Windmill Harbour Real Estate (085)
Source: REsides, Inc.,MLS#: 500453
Facts & features
Interior
Bedrooms & bathrooms
- Bedrooms: 4
- Bathrooms: 6
- Full bathrooms: 5
- 1/2 bathrooms: 1
Primary bedroom
- Level: First
Heating
- Central, Electric
Cooling
- Central Air, Electric, Heat Pump
Appliances
- Included: Convection Oven, Double Oven, Dryer, Dishwasher, Disposal, Ice Maker, Microwave, Refrigerator, Self Cleaning Oven, Stove, Wine Cooler, Warming Drawer, Washer, Water Softener
Features
- Attic, Bookcases, Built-in Features, Tray Ceiling(s), Ceiling Fan(s), Elevator, Fireplace, Handicap Access, Jetted Tub, Main Level Primary, Multiple Closets, Pull Down Attic Stairs, Smooth Ceilings, Steam Shower, Cable TV, Wired for Sound, Window Treatments, Central Vacuum, Entrance Foyer, Eat-in Kitchen, Pantry
- Flooring: Carpet, Stone, Wood
- Windows: Insulated Windows, Screens, Window Treatments
Interior area
- Total interior livable area: 6,438 sqft
Property
Parking
- Total spaces: 3
- Parking features: Three Car Garage, Golf Cart Garage, Three or more Spaces
- Garage spaces: 3
Features
- Stories: 2
- Patio & porch: Balcony, Rear Porch, Patio
- Exterior features: Balcony, Dock, Hot Tub/Spa, Sprinkler/Irrigation, Propane Tank - Owned, Paved Driveway, Porch, Propane Tank - Leased, Patio, Rain Gutters, Storage
- Has private pool: Yes
- Pool features: Free Form, Heated, Other, Propane Heat, Private, Community
- Has view: Yes
- View description: Harbor
- Water view: Harbor
Lot
- Size: 0.34 Acres
- Features: 1/4 to 1/2 Acre Lot
Details
- Parcel number: R55001500D00600000
- Special conditions: None
Construction
Type & style
- Home type: SingleFamily
- Architectural style: Two Story
- Property subtype: Single Family Residence
Materials
- Block, Stucco
- Roof: Asphalt,Copper
Condition
- Year built: 2003
Details
- Builder model: Other
Utilities & green energy
- Water: Public
Community & HOA
Community
- Security: Security System, Smoke Detector(s)
- Subdivision: Wexford B
HOA
- Amenities included: Basketball Court, Marina, Clubhouse, Dock, Elevator(s), Fire Pit, Golf Course, Playground, Pickleball, Pool, Restaurant, Guard, Tennis Court(s), Trail(s)
Location
- Region: Hilton Head Island
Financial & listing details
- Price per square foot: $559/sqft
- Tax assessed value: $2,901,700
- Annual tax amount: $10,323
- Date on market: 9/8/2025
- Listing terms: Cash,Conventional
Price history
| Date | Event | Price |
|---|---|---|
| 12/17/2025 | Sold | $3,600,000-2.6%$559/sqft |
Source:  REsides, Inc. #500453 Report a problem REsides, Inc. #500453 Report a problem | ||
| 11/13/2025 | Pending sale | $3,695,000$574/sqft |
Source: REsides, Inc. #500453 Report a problem | ||
| 9/8/2025 | Listed for sale | $3,695,000+57.3%$574/sqft |
Source: REsides, Inc. #500453 Report a problem | ||
| 9/17/2010 | Listing removed | $2,349,000$365/sqft |
Source: Charter I Realty & Marketing #302288 Report a problem | ||
| 7/16/2010 | Listed for sale | $2,349,000$365/sqft |
Source: Charter I Realty and Marketing #302288 Report a problem | ||
Public tax history
| Year | Property taxes | Tax assessment |
|---|---|---|
| 2025 | $10,323 -1.5% | $86,310 |
| 2024 | $10,485 +0.2% | $86,310 |
| 2023 | $10,463 +8.3% | $86,310 +15% |
| 2022 | $9,657 -3.5% | $75,050 |
| 2021 | $10,010 | $75,050 |
| 2020 | -- | $75,050 |
| 2019 | $9,594 +2.2% | $75,050 |
| 2018 | $9,383 +24.2% | $75,050 +12.2% |
| 2017 | $7,557 | $66,900 |
| 2016 | $7,557 | $66,900 |
| 2015 | $7,557 | $66,900 |
| 2014 | $7,557 | $66,900 |
| 2013 | $7,557 | $66,900 |
| 2010 | $7,557 +4.4% | -- |
| 2009 | $7,240 +3.7% | -- |
| 2008 | $6,982 +6.1% | $69,574 |
| 2007 | $6,581 -41.5% | $69,574 |
| 2005 | $11,253 +0.2% | $69,574 |
| 2004 | $11,226 +314.2% | $69,574 +479.8% |
| 2003 | $2,710 | $12,000 |
| 2001 | -- | -- |
| 2000 | -- | $200,000 |
Find assessor info on the county website
Neighborhood: Wexford
Nearby homes
- $1,984,8003 bd5 ba3.7k sqft48 Wexford Club Dr, Hilton Head Island, SC 29928Off Market
- $2,558,1004 bd5 ba3.9k sqft44 Wexford Club Dr, Hilton Head Island, SC 29928Off Market

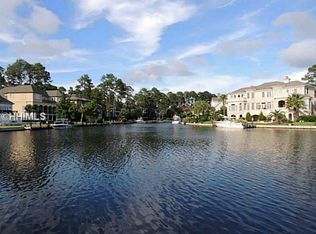
- $3,200,0000.463 Acres50 Wexford Club Dr, Hilton Head Island, SC 29928Sold
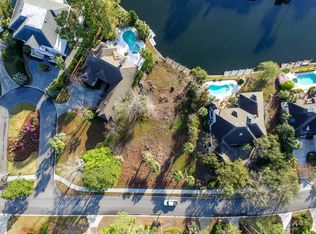
- $2,826,2000.382 Acres42 Wexford Club Dr #0, Hilton Head Island, SC 29928Off Market
- $2,431,0004 bd5 ba4.5k sqft16 Plumbridge Ln, Hilton Head Island, SC 29928Off Market
- $3,250,0005 bd6 ba6k sqft18 Plumbridge Ln, Hilton Head Island, SC 29928Sold
- $2,478,0004 bd5 ba4.7k sqft40 Wexford Club Dr, Hilton Head Island, SC 29928Sold
- $3,106,8004 bd5 ba3.9k sqft52 Wexford Club Dr, Hilton Head Island, SC 29928Off Market
Nearby schools
GreatSchools rating
- 7/10Hilton Head Island International Baccalaureate Elementary SchoolGrades: 1-5Distance: 3.8 mi
- 5/10Hilton Head Island Middle SchoolGrades: 6-8Distance: 4.2 mi
- 7/10Hilton Head Island High SchoolGrades: 9-12Distance: 4 mi
Get a cash offer in 3 minutes
Find out how much your home could sell for in as little as 3 minutes with a no-obligation cash offer.
Estimated market value
$3,613,800
Get a cash offer in 3 minutes
Find out how much your home could sell for in as little as 3 minutes with a no-obligation cash offer.
Estimated market value
$3,613,800
- South Carolina
- Beaufort County
- Hilton Head Island
- 29928
- Wexford
- 46 Wexford Club Dr
Nearby cities
Nearby neighborhoods
Nearby zip codes
Other Hilton Head Island Topics
- Apartments for Rent in 29928
- Houses for Sale in 29928
- Houses for Rent in 29928
- 29928 Real Estate
- Hilton Head Island Condos
- Houses for Sale in Hilton Head Island
- Newest Listings in Hilton Head Island
- Hilton Head Island Home Values
- Hilton Head Island Real Estate Agents
- Hilton Head Island Refinance
- Hilton Head Island Mortgage Rates
