Skip main navigation
Sold for $2,215,000
  • Listed by: BHHS CA Properties • Carole Geronsin • Contact: 714-602-3557
    Bought with: Keller Williams Realty Irvine
    $2,215,000

    46 Whispering Pne, Irvine, CA 92620

    5beds
    2,705sqft
    Single Family Residence
    Built in 1997
    4,862 Square Feet Lot
    $2,338,600 Zestimate®
    $819/sqft
    $6,103 Estimated rent

    Home value

    $2,338,600

    $2.22M - $2.46M

    $6,103/mo

    Zestimate® history
    Loading
    Loading...

    Owner options

    List your home for rent

    $6,103/mo

    Rent Zestimate®

    Find your next renter with Zillow Rental Manager. Plus, with online applications, you can quickly screen prospective tenants – for free.

    Learn more

    $6,103/mo

    Rent Zestimate®

    Refinance and save

    $14,983/mo

    Est. payment

    Refinancing to a lower rate could help reduce your monthly payments and save thousands over the life of the loan.

    See today's rates

    $14,983/mo

    Est. payment

    Explore your selling options

    Work with a Zillow partner agent

    Leverage their expertise and Zillow's premium Showcase listings to get your home seen by more buyers.

    Get started

    List with your own agent

    Get your home in front of millions of buyers by listing it on Zillow.

    Learn how to do it

    Sell it yourself

    Take full control of how buyers see your home on Zillow by listing For Sale by Owner (FSBO).

    List your home

    What's special

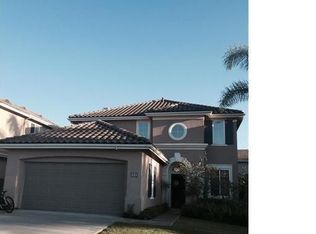
    Pristine and beautifully maintained, this exceptional home is located in the gated Canyon View community of Northwood Pointe in Irvine, moments from Meadowood Park. Offering a highly desirable floor plan with five bedrooms, inclusive of TWO main-level bedrooms, a full downstairs bath, and a spacious upstairs bonus room, this residence provides outstanding flexibility for guests, a home office, study space, media room, or multi-generational living. Inviting curb appeal leads to a dramatic, light-filled entry with soaring two-story ceilings and expansive windows. The formal living room and separate dining room create an elegant setting for everyday living, holiday meals, and entertaining. The granite kitchen features crisp white cabinetry, glass-front display cabinets, stainless-steel appliances, and a convenient center island. It opens to the adjacent family room, complete with a fireplace and large sliding door to the private backyard. One of the two downstairs bedrooms is overly sized, making it particularly well suited for a private guest suite, executive office, or flexible living space. A full bath and laundry room with added storage complete the main floor. Upstairs, the bonus room adds valuable extra space for a home theater, lounge, study area, playroom, or gym. The primary suite offers a peaceful retreat with an arched entry to the en-suite bath, dual vanities, a separate walk-in shower, soaking tub, and a generous walk-in closet with mirrored wardrobe doors. Two secondary bedrooms share a Jack-and-Jill bath, while an upstairs laundry chute provides added everyday convenience. Plantation shutters, ceiling fans, and thoughtful finishes enhance the home’s comfort and style. Outside, the private backyard offers lush lawns, colorful planters, and a sunny patio—an inviting setting for morning coffee, outdoor dining, or relaxed Southern California afternoons. Residents enjoy access to Canyon View and Northwood Pointe amenities, including an Olympic-sized pool, tennis courts, a tot lot, neighborhood parks, and scenic walking paths. The Irvine location also offers convenient proximity to UC Irvine, shopping, dining, and major transportation routes. Highly regarded local public schools, including Canyon View Elementary, Sierra Vista Middle School, and Northwood High School, are nearby. This is the floor plan and neighborhood you have been hoping to find!

    Zillow last checked:

    Listing updated:

    Listed by:

    Carole Geronsin DRE #00604118 714-602-3557,

    BHHS CA Properties,

    Steve Hamel DRE #01496987,

    BHHS CA Properties

    Bought with:

    Iris Li, DRE #02152979

    Keller Williams Realty Irvine

    Source: CRMLS,MLS#: PW26180679MLS LogoOriginating MLS: California Regional MLS

    Facts & features

    Interior

    Bedrooms & bathrooms
    • Bedrooms: 5
    • Bathrooms: 3
    • Full bathrooms: 3
    • Main level bathrooms: 1
    • Main level bedrooms: 2
    Rooms
    • Room types: Bathroom, Bedroom, Entry/Foyer, Family Room, Game Room, Kitchen, Laundry, Loft, Living Room, Primary Bathroom, Primary Bedroom, Other, Dining Room
    Bedroom
    • Features: Bedroom on Main Level
    Bathroom
    • Features: Jack and Jill Bath
    Bathroom
    • Features: Bathtub, Closet, Dual Sinks, Enclosed Toilet, Full Bath on Main Level, Hollywood Bath, Linen Closet, Separate Shower, Tub Shower
    Other
    • Features: Dressing Area
    Kitchen
    • Features: Granite Counters, Kitchen Island, Kitchen/Family Room Combo
    Other
    • Features: Walk-In Closet(s)
    Heating
    • Forced Air
    Cooling
    • Central Air, Dual, Zoned
    Appliances
    • Included: Dishwasher, Disposal, Microwave, Water To Refrigerator
    • Laundry: Laundry Chute, Laundry Room, Upper Level
    Features
    • Breakfast Area, Ceiling Fan(s), Separate/Formal Dining Room, Granite Counters, High Ceilings, Open Floorplan, Recessed Lighting, Two Story Ceilings, Bedroom on Main Level, Dressing Area, Jack and Jill Bath, Loft, Primary Suite, Walk-In Closet(s)
    • Flooring: Carpet, Tile
    • Doors: Mirrored Closet Door(s), Panel Doors, Sliding Doors
    • Windows: Plantation Shutters
    • Has fireplace: Yes
    • Fireplace features: Family Room
    • Common walls with other units/homes: No Common Walls
    Interior area
    • Total interior livable area: 2,705 sqft

    Property

    Parking
    • Total spaces: 2
    • Parking features: Direct Access, Driveway Level, Driveway, Garage Faces Front, Garage, Garage Door Opener, Paved
    • Attached garage spaces: 2
    Features
    • Levels: Two
    • Stories: 2
    • Entry location: 1
    • Patio & porch: Concrete
    • Pool features: None, Association
    • Spa features: None
    • Fencing: Block,Wrought Iron
    Lot
    • Size: 4,862 Square Feet
    • Features: Back Yard, Front Yard, Lawn, Landscaped, Level, Near Park, Sprinkler System, Street Level, Yard
    Details
    • Parcel number: 53032111
    • Special conditions: Standard,Trust

    Construction

    Type & style
    • Home type: SingleFamily
    • Property subtype: Single Family Residence
    Materials
    • Roof: Tile
    Condition
    • Turnkey
    • New construction: No
    • Year built: 1997

    Utilities & green energy

    • Sewer: Public Sewer
    • Water: Private

    Community & HOA

    Community
    • Features: Curbs, Gutter(s), Street Lights, Sidewalks, Park
    • Security: Carbon Monoxide Detector(s), Smoke Detector(s)
    • Subdivision: Lexington I (Lexi)
    HOA
    • Has HOA: Yes
    • Amenities included: Management, Picnic Area, Playground, Pool, Tennis Court(s)
    • HOA fee: $118 monthly
    • HOA name: Canyon View HOA
    • HOA phone: 949-716-3998
    • Second HOA fee: $65 monthly
    • Second HOA name: Northwood Point
    • Second HOA phone: 949-833-2600
    Location
    • Region: Irvine

    Financial & listing details

    • Price per square foot: $819/sqft
    • Tax assessed value: $724,765
    • Date on market: 8/25/2026
    • Cumulative days on market: 10 days
    • Listing terms: Cash,Cash to New Loan

    Price history

    DateEventPrice
    9/18/2026Sold$2,215,000-1.6%$819/sqft
    Source: CRMLS #PW26180679 Report a problem
    9/15/2026Pending sale$2,250,000$832/sqft
    Source: CRMLS #PW26180679 Report a problem
    9/5/2026Contingent$2,250,000$832/sqft
    Source: CRMLS #PW26180679 Report a problem
    8/25/2026Listed for sale$2,250,000+405.6%$832/sqft
    Source: CRMLS #PW26180679 Report a problem
    4/17/1998Sold$445,000+32.8%$165/sqft
    Source: Public Record Report a problem
    6/30/1997Sold$335,000$124/sqft
    Source: Public Record Report a problem

    Public tax history

    YearProperty taxesTax assessment
    2026-- $724,765 +2%
    2025$7,608 +2.2%$710,554 +2%
    2024$7,446 +2.6%$696,622 +2%
    2023$7,255 +2%$682,963 +2%
    2022$7,115 +2.4%$669,572 +2%
    2021$6,952 -0.2%$656,444 +1%
    2020$6,966 $649,713 +2%
    2019$6,966 -12.8%$636,974 +2%
    2018$7,985 +1.5%$624,485 +2%
    2017$7,865 $612,241 +2%
    2016$7,865 +2.9%$600,237 +1.5%
    2015$7,640 +2.4%$591,221 +2%
    2014$7,461 $579,640 +0.5%
    2013-- $577,021 +2%
    2012-- $565,707 +2%
    2011-- $554,615 +0.8%
    2010-- $550,470 -0.2%
    2009-- $551,779 +2%
    2008-- $540,960 +2%
    2007-- $530,353 +2%
    2006-- $519,954 +2%
    2005-- $509,759 +2%
    2004-- $499,764 +1.9%
    2003-- $490,605 +2%
    2002-- $480,986 +2%
    2001$6,599 +0.2%$471,555 +2%
    2000$6,585 $462,309
    Find assessor info on the county website

    Neighborhood: Northwood Point

    Nearby schools

    GreatSchools rating
    Schools provided by the listing agent
    • Elementary: Canyon View
    • Middle: Sierra Vista
    • High: Northwood

    Source: CRMLS. This data may not be complete. We recommend contacting the local school district to confirm school assignments for this home.

    Get a cash offer in 3 minutes
    Find out how much your home could sell for in as little as 3 minutes with a no-obligation cash offer.
    Estimated market value
    $2,338,600
    Get a cash offer in 3 minutes
    Find out how much your home could sell for in as little as 3 minutes with a no-obligation cash offer.
    Estimated market value
    $2,338,600