Skip main navigation
Off market
  • Tax assessed value
    $1,735,300

    46 White Oak Ln, Southampton, NY 11968

    7beds
    --sqft
    SingleFamily
    Built in ----
    -- sqft lot
    $-- Zestimate®
    $--/sqft
    $59,999 Estimated rent

    Home value

    Not available

    Estimated sales range

    Not available

    $59,999/mo

    Zestimate® history
    Loading
    Loading...

    Owner options

    List your home for rent

    $59,999/mo

    Rent Zestimate®

    Find your next renter with Zillow Rental Manager. Plus, with online applications, you can quickly screen prospective tenants – for free.

    Learn more

    $59,999/mo

    Rent Zestimate®

    Refinance and save

    $12,133/mo

    Est. payment

    Refinancing to a lower rate could help reduce your monthly payments and save thousands over the life of the loan.

    See today's rates

    $12,133/mo

    Est. payment

    Explore your selling options

    Work with a Zillow partner agent

    Leverage their expertise and Zillow's premium Showcase listings to get your home seen by more buyers.

    Get started

    List with your own agent

    Get your home in front of millions of buyers by listing it on Zillow.

    Learn how to do it

    Sell it yourself

    Take full control of how buyers see your home on Zillow by listing For Sale by Owner (FSBO).

    List your home

    What's special

    Inviting fireplaceTop-of-the-line appliancesWasher and dryerExpansive deckAdditional media areaDedicated work-from-home areaSeven spacious bedrooms

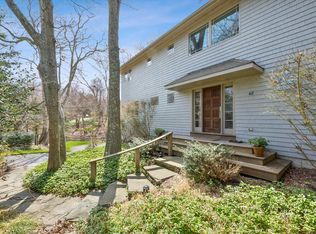
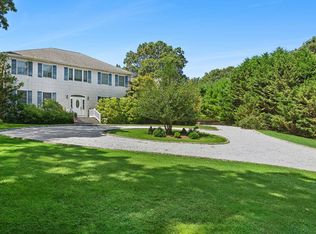
    With an airy open-concept floorplan, seven spacious bedrooms, and five-and-a-half bathrooms, the home comfortably accommodates up to fourteen guests while providing generous room to gather and unwind. Sunlight pours through large windows, illuminating multiple sitting and dining areas that seamlessly blend comfort and sophistication. Whether guests are looking to reconnect, relax, or simply savor time away from daily life, this expansive home sets the stage for memorable moments both indoors and out.Outside, total privacy defines the experience. An expansive deck overlooks a wide, manicured lawn that stretches toward a sparkling private heated poolan irresistible focal point for slow summer days, refreshing morning laps, or sunset dips. Multiple sitting areas invite guests to settle in with a book or enjoy cocktails beneath the open sky, while the gas BBQ makes alfresco dining effortless. An outdoor shower adds a quintessential Hamptons touch after long hours at the beach, and the ample free parking ensures convenience for multiple families or groups traveling together. Every outdoor space is designed for relaxation, togetherness, and the simple pleasures of being surrounded by nature.Stepping inside, guests are greeted by a bright, open layout that flows naturally from one beautifully designed space to the next. A stunning great roomwith its inviting fireplace and plenty of plush seatingacts as the heart of the home, ideal for casual evenings or cozy conversations. The gourmet island kitchen is fully outfitted with top-of-the-line appliances, coffee maker, generous counter space, and everything needed for preparing meals or hosting festive gatherings. Adjacent living and dining rooms create a sense of harmony and ease, making it simple for everyone to stay connected. Modern comforts like high-speed WiFi, central air-conditioning, and a washer and dryer ensure a seamless stay, while a dedicated work-from-home area provides a quiet place for productivity when needed.The finished lower level adds another layer of enjoyment, offering a fantastic entertainment zone perfect for guests of all ages. A pool table and ping-pong table inspire friendly competition, and an additional media area provides a relaxed setting for movie nights, streaming, or unwinding after a long day exploring the Hamptons.Each of the seven bedrooms has been thoughtfully appointed with soft, fresh linens and all the essentials to ensure a restful night's sleep. Featuring a combination of queen and king beds, the sleeping accommodations provide exceptional comfort, privacy, and space for every guest. With five-and-a-half beautifully maintained bathrooms throughout the home, mornings and evenings flow easily even for larger groups.Perfectly situated between Southampton, Sag Harbor, and the celebrated grounds of Shinnecock Hills, this home places guests within easy reach of top-rated restaurants, charming local shops, art galleries, golf courses, and some of the most stunning beaches on the East End. Whether guests spend their days exploring nearby coastal towns or relaxing at home amongst the sweeping indoor-outdoor spaces, this Southampton escape offers the ideal setting to slow down, reconnect, and savor the timeless beauty of the Hamptons.

    This property is not currently displayed as for sale or rent on Zillow. This may be different from what's on other websites or public sources.
    Zillow last checked:

    Listing updated:

    Source: Zillow Rentals

    Facts & features

    Interior

    Bedrooms & bathrooms
    • Bedrooms: 7
    • Bathrooms: 6
    • Full bathrooms: 5
    • 1/2 bathrooms: 1
    Cooling
    • Central Air

    Property

    Parking
    • Parking features: None
    • Details: Contact manager
    Features
    • Exterior features: Broker Exclusive
    • Has private pool: Yes
    • Pool features: Pool
    Details
    • Parcel number: 0900129000100002006

    Construction

    Type & style
    • Home type: SingleFamily
    • Property subtype: SingleFamily

    Community & HOA

    HOA
    • Amenities included: Pool
    Location
    • Region: Southampton

    Financial & listing details

    • Tax assessed value: $1,735,300
    • Date on market: 12/10/2025
    • Lease term: Contact For Details

    Price history

    DateEventPrice
    6/28/2026Listing removed$72,000
    Source: Zillow Rentals Report a problem
    12/11/2025Listed for rent$72,000
    Source: Zillow Rentals Report a problem
    11/1/2022Listing removed--
    Source: Out East Report a problem
    3/22/2022Listed for sale$3,995,000+169.9%
    Source: Out East #364563 Report a problem
    7/10/2009Sold$1,480,000-25.8%
    Source: Public Record Report a problem
    9/29/2008Listing removed$1,995,000
    Source: Prudential Real Estate #H0157714 Report a problem
    5/29/2008Listed for sale$1,995,000+698%
    Source: Prudential Real Estate #H0157714 Report a problem
    4/12/2002Sold$250,000+170.3%
    Source: Public Record Report a problem
    2/2/1999Sold$92,500
    Source: Public Record Report a problem

    Public tax history

    YearProperty taxesTax assessment
    2025-- $1,735,300
    2024-- $1,735,300 +5.5%
    2023-- $1,645,500
    2022-- $1,645,500
    2021-- $1,645,500
    2020-- $1,645,500
    2019-- $1,645,500 +4.2%
    2018-- $1,579,400
    2017$14,706 $1,579,400
    2016-- $1,579,400 +9.2%
    2015-- $1,446,800
    2014-- $1,446,800
    2013-- $1,446,800
    2012-- $1,446,800
    2011-- $1,446,800 +1.4%
    2008-- $1,427,400 +110.6%
    2007$4,498 -6.2%$677,700 +11.8%
    2005$4,793 +32.9%$605,937 +8960.1%
    2004$3,606 +110%$6,688 +101.9%
    2003$1,717 +10%$3,312
    2002$1,561 +14.6%$3,312
    2001$1,362 +7.5%$3,312
    2000$1,266 $3,312
    Find assessor info on the county website

    Neighborhood: 11968

    Nearby schools

    GreatSchools rating