Skip main navigation
Sold for $913,000
  • $913,000

    46 White Sky Tr, Lutsen, MN 55612

    3beds
    2,119sqft
    Single Family Residence
    Built in 1940
    1.36 Acres Lot
    $925,300 Zestimate®
    $431/sqft
    $2,143 Estimated rent

    Home value

    $925,300

    Estimated sales range

    Not available

    $2,143/mo

    Zestimate® history
    Loading
    Loading...

    Owner options

    List your home for rent

    $2,143/mo

    Rent Zestimate®

    Find your next renter with Zillow Rental Manager. Plus, with online applications, you can quickly screen prospective tenants – for free.

    Learn more

    $2,143/mo

    Rent Zestimate®

    Refinance and save

    $5,500/mo

    Est. payment

    Refinancing to a lower rate could help reduce your monthly payments and save thousands over the life of the loan.

    See today's rates

    $5,500/mo

    Est. payment

    Explore your selling options

    Work with a Zillow partner agent

    Leverage their expertise and Zillow's premium Showcase listings to get your home seen by more buyers.

    Get started

    List with your own agent

    Get your home in front of millions of buyers by listing it on Zillow.

    Learn how to do it

    Sell it yourself

    Take full control of how buyers see your home on Zillow by listing For Sale by Owner (FSBO).

    List your home

    What's special

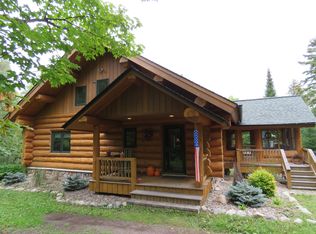
    The lake home of your dreams is right here on Lutsen’s Caribou Lake. Set on 1.36 wooded acres with nearly 100 feet of private shoreline, this multi-level retreat offers a seamless connection to nature, surrounded by mature spruce and cedar trees. Enjoy year-round outdoor adventures—fish, swim, or launch your boat from your private dock. Hike the nearby Superior Hiking Trail, snowmobile through scenic routes, ski local slopes, golf, or explore the region’s many lakes. Take in breathtaking views from the White Sky Rock overlook or simply soak in the pure waters of Caribou Lake. Inside, the home welcomes you with an open-concept living space that blends the kitchen, dining, and living areas—perfect for entertaining. The chef’s kitchen features stainless steel appliances, granite countertops, a farmhouse sink, and convenient counter seating. The spacious primary suite offers twin closets and a newly renovated private bath. Upstairs, two light-filled bedrooms with wraparound windows are connected by a versatile sitting area—ideal for a home office, yoga space, or workout nook. Just off the main entry, you’ll find a generous walk-in pantry and a separate gear room—perfect for storing your hiking boots, fishing poles, and skis. A heated two-stall garage adds even more convenience. Don't miss this rare opportunity.

    Zillow last checked:

    Listing updated:

    Listed by:

    Virginia Detrick Palmer 218-387-2131,

    Coldwell Banker North Shore

    Bought with:

    Nonmember NONMEMBER

    Nonmember Office

    Source: Lake Superior Area Realtors as distributed by MLS GRID,MLS#: 6119871MLS Logo

    Facts & features

    Interior

    Bedrooms & bathrooms
    • Bedrooms: 3
    • Bathrooms: 2
    • Full bathrooms: 1
    • 3/4 bathrooms: 1
    Rooms
    • Room types: Pantry, Sitting/Parlor, Storage Room, Landing
    Primary bedroom
    • Description: Lots of space, twin closets and recently finished private bath.
    • Level: Second
    • Area: 165 Square Feet
    • Dimensions: 11 x 15
    Bedroom
    • Description: Extra large bedroom with windows on opposite sides to catch those lake breezes.
    • Level: Third
    • Area: 135 Square Feet
    • Dimensions: 15 x 9
    Bedroom
    • Description: Windows on three sides makes a cheery space currently used as an office.
    • Level: Third
    • Area: 121 Square Feet
    • Dimensions: 11 x 11
    Bathroom
    • Description: Private bath with all new fixtures.
    • Level: Second
    • Area: 65 Square Feet
    • Dimensions: 13 x 5
    Bathroom
    • Level: Main
    • Area: 56 Square Feet
    • Dimensions: 8 x 7
    Dining room
    • Description: Casual dining at its best, open to the kitchen and living room.
    • Level: Main
    • Area: 156 Square Feet
    • Dimensions: 13 x 12
    Kitchen
    • Description: Functional and so attractive culinary work space has granite counters and hammered stainless farmhouse sink.
    • Level: Main
    • Area: 132 Square Feet
    • Dimensions: 11 x 12
    Living room
    • Description: Welcoming ample space to entertain with gas fireplace, lake view and access to the patio.
    • Level: Main
    • Area: 462 Square Feet
    • Dimensions: 22 x 21
    Other
    • Description: Sitting area great for lounging, reading, or add some exercise equipment.
    • Level: Third
    • Area: 54 Square Feet
    • Dimensions: 9 x 6
    Pantry
    • Description: Walk-in with abundant storage space.
    • Level: Main
    • Area: 84 Square Feet
    • Dimensions: 7 x 12
    Storage
    • Description: Great space to put all that north country gear.
    • Level: Main
    • Area: 63 Square Feet
    • Dimensions: 9 x 7
    Heating
    • Baseboard, Fireplace(s), Electric
    Cooling
    • Ductless
    Appliances
    • Included: Water Heater-Electric, Dishwasher, Dryer, Exhaust Fan, Range, Refrigerator, Washer
    • Laundry: Dryer Hook-Ups, Washer Hookup
    Features
    • Ceiling Fan(s), Natural Woodwork, Vaulted Ceiling(s), Beamed Ceilings
    • Flooring: Hardwood Floors
    • Windows: Energy Windows, Wood Frames
    • Has basement: No
    • Number of fireplaces: 1
    • Fireplace features: Gas
    Interior area
    • Total interior livable area: 2,119 sqft
    • Finished area above ground: 2,119
    • Finished area below ground: 0

    Property

    Parking
    • Total spaces: 2
    • Parking features: Gravel, Detached, Electrical Service, Heat, Insulation
    • Garage spaces: 2
    Features
    • Levels: Split Entry
    • Exterior features: Dock, Rain Gutters
    • Has view: Yes
    • View description: Inland Lake
    • Has water view: Yes
    • Water view: Lake
    • Waterfront features: Inland Lake, Waterfront Access(Private)
    • Body of water: Caribou
    • Frontage length: 96.2
    Lot
    • Size: 1.36 Acres
    • Features: Accessible Shoreline, Irregular Lot, Landscaped
    Details
    • Foundation area: 1833
    • Parcel number: 271471009

    Construction

    Type & style
    • Home type: SingleFamily
    • Property subtype: Single Family Residence
    Materials
    • Wood, Frame/Wood
    • Roof: Asphalt Shingle
    Condition
    • Year built: 1940

    Utilities & green energy

    • Electric: Arrowhead Electric
    • Sewer: Private Sewer, Mound Septic
    • Water: Private, Drilled
    • Utilities for property: Fiber Optic

    Community & HOA

    HOA
    • Has HOA: No
    Location
    • Region: Lutsen

    Financial & listing details

    • Price per square foot: $431/sqft
    • Annual tax amount: $3,540
    • Date on market: 6/5/2025
    • Cumulative days on market: 6 days
    • Listing terms: Cash,Conventional
    • Road surface type: Unimproved

    Price history

    DateEventPrice
    7/17/2025Sold$913,000+1.5%$431/sqft
    Source: Lake Superior Area Realtors as distributed by MLS GRID #6119871 Report a problem
    6/28/2025Pending sale$899,900$425/sqft
    Source: Lake Superior Area Realtors as distributed by MLS GRID #6119871 Report a problem
    6/13/2025Contingent$899,900$425/sqft
    Source: Lake Superior Area Realtors as distributed by MLS GRID #6119871 Report a problem
    6/11/2025Listed for sale$899,900+173.1%$425/sqft
    Source: Lake Superior Area Realtors as distributed by MLS GRID #6119871 Report a problem
    12/18/2013Sold$329,500$155/sqft
    Source: Lake Superior Area Realtors as distributed by MLS GRID #2028429 Report a problem

    Public tax history

    Tax history is unavailable.

    Neighborhood: 55612

    Nearby schools

    GreatSchools rating
    Get pre-qualified for a loan
    At Zillow Home Loans, we can pre-qualify you in as little as 5 minutes with no impact to your credit score.

    An equal housing lender. NMLS #10287.