Welcome Home to your charming Manor Home conveniently located near Fox Chase Park, Persimmon Woods and minutes from Downtown St. Charles, shopping, dining and Award-Winning Schools in District 303! This end-unit townhome is on a premium private lot and has an upstairs addition making it one of the largest in the neighborhood! First floor full bathroom and flex room can easily convert to a master suite (in-law accommodation). Four seasons patio room with new fenced enclosure is perfect for keeping pets safe. Lots of updates have been made. Full basement remodeled 2014; walls, floor, toilet, vanity, paint, all trim, doors and hardware with additional rooms for crafts, exercise, and storage as well as washer/dryer and water treatment system. Kitchen updates in 2018; counters & cabinet color, backsplash, floor, farmers sink, appliances (except d/w, m/w), and new disposal 2021. Upstairs hall bathroom replaced in 2018; floors, toilet, tub, fan all hardware, doors paint and trim. New furnace, thermostat, humidifier, and qty 2 H20 heaters replaced in 2020. Chimney fully tuckpointed and new flat roof in 2018. New this year; Garage door, and attic fan. New electrical switches and several new light fixtures done in 2020. This unit is ready for your finishing touches in this highly sought-after community!
Closed
$380,000
46 Whittington Crse #46, Saint Charles, IL 60174
3beds
2,193sqft
Townhouse, Single Family Residence
Built in 1976
3,640 Square Feet Lot
$429,800 Zestimate®
$173/sqft
$3,477 Estimated rent
Home value
$429,800
$408,000 - $456,000
$3,477/mo
Zestimate® history
Owner options
List your home for rent
$3,477/mo
Rent Zestimate®
Find your next renter with Zillow Rental Manager. Plus, with online applications, you can quickly screen prospective tenants – for free.
$3,477/mo
Rent Zestimate®
Refinance and save
$3,028/mo
Est. payment
Refinancing to a lower rate could help reduce your monthly payments and save thousands over the life of the loan.
$3,028/mo
Est. payment
Explore your selling options
Work with a Zillow partner agent
Leverage their expertise and Zillow's premium Showcase listings to get your home seen by more buyers.
Get startedList with your own agent
Get your home in front of millions of buyers by listing it on Zillow.
Learn how to do itSell it yourself
Take full control of how buyers see your home on Zillow by listing For Sale by Owner (FSBO).
List your homeWhat's special
Zillow last checked:
Listing updated:
Listed by:
Noel Marrero 773-294-8886,
Keller Williams Infinity,
Patricia Sanchez 773-844-1575,
Keller Williams Infinity
Bought with:
Non Member
NON MEMBER
Source: MRED as distributed by MLS GRID,MLS#: 12021037
Facts & features
Interior
Bedrooms & bathrooms
- Bedrooms: 3
- Bathrooms: 5
- Full bathrooms: 3
- 1/2 bathrooms: 2
Rooms
- Room types: Den, Office, Recreation Room, Workshop, Enclosed Porch Heated
Primary bedroom
- Features: Flooring (Parquet), Bathroom (Full)
- Level: Second
- Area: 266 Square Feet
- Dimensions: 19X14
Bedroom 2
- Features: Flooring (Parquet)
- Level: Second
- Area: 121 Square Feet
- Dimensions: 11X11
Bedroom 3
- Features: Flooring (Parquet)
- Level: Second
- Area: 120 Square Feet
- Dimensions: 12X10
Den
- Features: Flooring (Parquet)
- Level: Second
- Area: 121 Square Feet
- Dimensions: 11X11
Dining room
- Features: Flooring (Hardwood)
- Level: Main
- Area: 70 Square Feet
- Dimensions: 10X7
Other
- Level: Main
- Area: 100 Square Feet
- Dimensions: 10X10
Family room
- Features: Flooring (Parquet)
- Level: Main
- Area: 216 Square Feet
- Dimensions: 18X12
Kitchen
- Features: Kitchen (Eating Area-Table Space), Flooring (Other)
- Level: Main
- Area: 195 Square Feet
- Dimensions: 15X13
Laundry
- Features: Flooring (Vinyl)
- Level: Basement
- Area: 80 Square Feet
- Dimensions: 10X8
Living room
- Features: Flooring (Hardwood)
- Level: Main
- Area: 255 Square Feet
- Dimensions: 17X15
Office
- Features: Flooring (Vinyl)
- Level: Basement
- Area: 210 Square Feet
- Dimensions: 15X14
Recreation room
- Features: Flooring (Vinyl)
- Level: Basement
- Area: 253 Square Feet
- Dimensions: 23X11
Other
- Features: Flooring (Other)
- Level: Basement
- Area: 182 Square Feet
- Dimensions: 14X13
Heating
- Natural Gas, Forced Air
Cooling
- Central Air
Appliances
- Included: Range, Microwave, Dishwasher, Refrigerator, Washer, Dryer, Disposal
- Laundry: Washer Hookup
Features
- 1st Floor Full Bath
- Flooring: Hardwood
- Windows: Screens
- Basement: Finished,Full
- Number of fireplaces: 2
- Fireplace features: Wood Burning, Living Room, Master Bedroom
- Common walls with other units/homes: End Unit
Interior area
- Total structure area: 0
- Total interior livable area: 2,193 sqft
Property
Parking
- Total spaces: 2
- Parking features: Asphalt, Garage Door Opener, On Site, Garage Owned, Attached, Garage
- Attached garage spaces: 2
- Has uncovered spaces: Yes
Accessibility
- Accessibility features: No Disability Access
Features
- Patio & porch: Deck, Porch
- Exterior features: Balcony
Lot
- Size: 3,640 Square Feet
- Features: Common Grounds, Landscaped, Wooded
Details
- Parcel number: 0923327013
- Special conditions: None
- Other equipment: Ceiling Fan(s), Sump Pump
Construction
Type & style
- Home type: Townhouse
- Property subtype: Townhouse, Single Family Residence
Materials
- Cedar, Stone
- Foundation: Concrete Perimeter
- Roof: Asphalt
Condition
- New construction: No
- Year built: 1976
Utilities & green energy
- Sewer: Public Sewer
- Water: Public
Community & HOA
Community
- Subdivision: Whittington Course
HOA
- Has HOA: Yes
- Services included: Lawn Care, Snow Removal
- HOA fee: $265 monthly
Location
- Region: Saint Charles
Financial & listing details
- Price per square foot: $173/sqft
- Annual tax amount: $8,175
- Date on market: 5/16/2024
- Listing terms: Conventional
- Ownership: Fee Simple
Price history
| Date | Event | Price |
|---|---|---|
| 5/8/2024 | Sold | $380,000+9.4%$173/sqft |
Source:  MRED as distributed by MLS GRID #12021037 Report a problem MRED as distributed by MLS GRID #12021037 Report a problem | ||
| 11/18/2022 | Listing removed | -- |
Source: MRED as distributed by MLS GRID #11490288 Report a problem | ||
| 11/3/2022 | Price change | $347,400-1.4%$158/sqft |
Source: MRED as distributed by MLS GRID #11490288 Report a problem | ||
| 10/20/2022 | Price change | $352,400-1.4%$161/sqft |
Source: MRED as distributed by MLS GRID #11490288 Report a problem | ||
| 9/30/2022 | Price change | $357,400-0.7%$163/sqft |
Source: MRED as distributed by MLS GRID #11490288 Report a problem | ||
| 9/21/2022 | Listed for sale | $359,900$164/sqft |
Source: MRED as distributed by MLS GRID #11490288 Report a problem | ||
| 9/13/2022 | Contingent | $359,900$164/sqft |
Source: MRED as distributed by MLS GRID #11490288 Report a problem | ||
| 9/9/2022 | Listed for sale | $359,900+45.1%$164/sqft |
Source: MRED as distributed by MLS GRID #11490288 Report a problem | ||
| 7/1/2014 | Sold | $248,000$113/sqft |
Source: MRED as distributed by MLS GRID #08573525 Report a problem | ||
Public tax history
Tax history is unavailable.
Neighborhood: 60174
Nearby homes
- $380,0003 bd5 ba2.1k sqft46 Whittington Crse, St Charles, IL 60174Sold
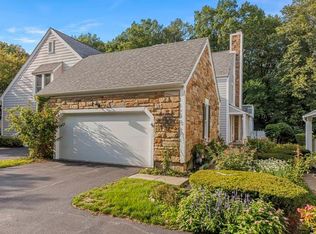
- $506,5003 bd5 ba2.1k sqft46 Whittington Crse, Saint Charles, IL 60174Off Market
- $411,9003 bd5 ba1.9k sqft44 Whittington Crse, St Charles, IL 60174Off Market
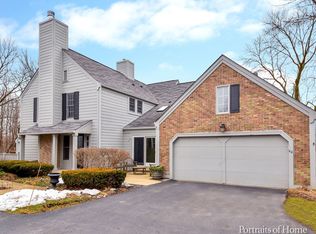
- $407,0003 bd3 ba2.1k sqft48 Whittington Crse, St Charles, IL 60174Off Market

- $386,0003 bd3 ba2.3k sqft42 Whittington Crse, St Charles, IL 60174Sold
- $472,2004 bd4 ba1.8k sqft50 Whittington Crse, St Charles, IL 60174Off Market
- $464,1003 bd2 ba2.2k sqft40 Whittington Crse, St Charles, IL 60174Off Market
- $416,2003 bd3 ba2.2k sqft52 Whittington Crse, St Charles, IL 60174Off Market
- $444,5003 bd3 ba1.7k sqft38 Whittington Crse, St Charles, IL 60174Off Market
Nearby schools
GreatSchools rating
- 9/10Anderson Elementary SchoolGrades: K-5Distance: 2 mi
- 7/10Wredling Middle SchoolGrades: 6-8Distance: 0.7 mi
- 7/10St Charles East High SchoolGrades: 9-12Distance: 0.7 mi
Schools provided by the listing agent
- District: 303
Source: MRED as distributed by MLS GRID. This data may not be complete. We recommend contacting the local school district to confirm school assignments for this home.
Get a cash offer in 3 minutes
Find out how much your home could sell for in as little as 3 minutes with a no-obligation cash offer.
Estimated market value
$429,800
Get a cash offer in 3 minutes
Find out how much your home could sell for in as little as 3 minutes with a no-obligation cash offer.
Estimated market value
$429,800
- Illinois
- Kane County
- Saint Charles
- 60174
- 46 Whittington Crse Unit 46
Nearby cities
Nearby neighborhoods
Nearby zip codes
Other Saint Charles Topics
