Skip main navigation
Off market
  • $842,600

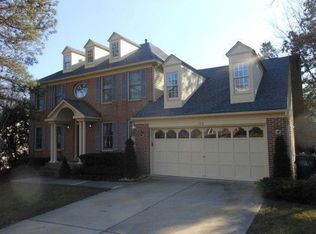
    46 Whyte Dr, Voorhees, NJ 08043

    5beds
    2,608sqft
    SingleFamily
    Built in 1988
    0.37 Acres Lot
    $842,600 Zestimate®
    $323/sqft
    $4,368 Estimated rent

    Home value

    $842,600

    $792,000 - $893,000

    $4,368/mo

    Zestimate® history
    Loading
    Loading...

    Owner options

    List your home for rent

    $4,368/mo

    Rent Zestimate®

    Find your next renter with Zillow Rental Manager. Plus, with online applications, you can quickly screen prospective tenants – for free.

    Learn more

    $4,368/mo

    Rent Zestimate®

    Refinance and save

    $6,115/mo

    Est. payment

    Refinancing to a lower rate could help reduce your monthly payments and save thousands over the life of the loan.

    See today's rates

    $6,115/mo

    Est. payment

    Explore your selling options

    Work with a Zillow partner agent

    Leverage their expertise and Zillow's premium Showcase listings to get your home seen by more buyers.

    Get started

    List with your own agent

    Get your home in front of millions of buyers by listing it on Zillow.

    Learn how to do it

    Sell it yourself

    Take full control of how buyers see your home on Zillow by listing For Sale by Owner (FSBO).

    List your home

    What's special

    This home is perfectly upgraded with the finest amenities. This masterpiece will impress you from the minute you pull up. The paver walkway and professional landscaping lead you to this classic upgraded Fairfield model, with 3/4" solid hardwood floors featured on the entire first floor The foyer has a custom handrail & hardwood stairs with wool runner. Freshly painted walls & custom millwork are recent upgrades. The first floor office has French doors & a built in bookcase with wet bar. The formal dining room has custom millwork,crown molding,floor to ceiling windows & recessed lighting. The living room has a bump out with crown molding & opens to the dining room for ease of entertaining. The magnificent gourmet kitchen has a 6 burner gas Berianzzoni cook top with Savona fan system, double stainless ovens, a french refrigerator and SS dishwasher. This kitchen is over the top, 39" custom maple cabinets with built ins, and an oversized island. The eating area has a window seat & a knee wall with seating with granite that overlooks the expanded family room, which has just been trimmed with wainscoting on the walls & custom mantel with trim around the stone fireplace. The wide plank tongue & groove pine hardwood floors, vaulted ceilings and recessed lighting complete this space. The laundry room is great, with granite folding tops and cherry cabinets. The PR has been updated with furniture quality cabinets. The upper level has hardwood floors in the hallway and master suite. The master suite is a nicely sized room with sitting and dressing area with crown molding. The luxurious master bath has radiant floor heating, rich maple glazed Thomasville cabinets, double sinks with crystal and silver Mico faucets. The neutral 12x12 ceramic floors,subway & listello tiles accent the Jacuzzi tub & stall shower. The frameless door, recessed & sconce lighting complete this space. There are also 2 walk in closets. The other 3 bedrooms are generously sized with neutral decor and good closet space. The main bath has glazed maple cabinets, exceptional granite, ceramic floors & shower surround, all highlighted by glass tiles. The full finished walkout basement has a rec room, a wet bar & a full bedroom ensuite with a gorgeous full bath. The Trex deck expands the full length of the house & leads to flat oversized backyard. The Andersen windows, newer siding, roof & HVAC are major upgrades. The seller has spared no expense & has in excess of $250,000 in recent upgrades.

    This property is off market, which means it's not currently listed for sale or rent on Zillow. This may be different from what's available on other websites or public sources.

    Facts & features

    Interior

    Bedrooms & bathrooms
    • Bedrooms: 5
    • Bathrooms: 4
    • Full bathrooms: 3
    • 1/2 bathrooms: 1
    Heating
    • Forced air, Gas
    Cooling
    • Central
    Appliances
    • Included: Dishwasher, Garbage disposal
    Features
    • Master Bath(s), CeilngFan(s), Kitchen - Eat-In, Kitchen - Island, Butlers Pantry, Stall Shower
    • Has fireplace: Yes
    Interior area
    • Total interior livable area: 2,608 sqft

    Property

    Parking
    • Total spaces: 2
    • Parking features: Garage - Attached
    Features
    • Exterior features: Wood
    Lot
    • Size: 0.37 Acres
    Details
    • Parcel number: 34002130300069

    Construction

    Type & style
    • Home type: SingleFamily
    Condition
    • Year built: 1988

    Community & neighborhood

    Location
    • Region: Voorhees

    Other

    Other facts
    • Appliances: Cooktop, Oven - Wall, Energy Efficient Appliances
    • Heating YN: Y
    • Property Type: Residential
    • Bathrooms Half: 1
    • Ownership Interest: Fee Simple
    • Structure Type: Detached
    • Interior Features: Master Bath(s), CeilngFan(s), Kitchen - Eat-In, Kitchen - Island, Butlers Pantry, Stall Shower
    • Bathrooms Full: 3
    • Construction Materials: Vinyl Siding
    • Tax Lot: 00069
    • Above Grade Fin SQFT: 2608
    • Tax Annual Amount: 13304.0
    • Standard Status: Active
    • Pool: No Pool
    • Total SQFT Source: Assessor

    Price history

    DateEventPrice
    7/17/2018Sold$501,000+65.8%$192/sqft
    Source: Public Record Report a problem
    6/14/2018Sold$302,236-38.3%$116/sqft
    Source: Agent Provided Report a problem
    4/28/2018Listed for sale$489,900$188/sqft
    Source: BHHS Fox & Roach-Marlton #1000457798 Report a problem

    Public tax history

    YearProperty taxesTax assessment
    2025$15,768 -9.6%$612,600 +51%
    2024$17,445 +1.8%$405,700
    2023$17,133 +2.1%$405,700
    2022$16,788 +0.6%$405,700
    2021$16,682 +4.2%$405,700
    2020$16,009 +18.3%$405,700
    2019$13,528 $405,700 +17.5%
    2018$13,528 +1.2%$345,300
    2017$13,363 +3.3%$345,300
    2016$12,942 +1.3%$345,300
    2015$12,780 +3.3%$345,300
    2014$12,376 -3.1%$345,300
    2013$12,767 +2%$345,300 -21.8%
    2012$12,511 +4.2%$441,600
    2011$12,012 +4.5%$441,600
    2010$11,490 +0.9%$441,600
    2009$11,393 $441,600
    2008-- $441,600
    2007-- $441,600
    2006-- $441,600 +134.8%
    2005-- $188,100
    2004-- $188,100
    2003-- $188,100 +0.3%
    2002-- $187,500
    2001-- $187,500

    Find assessor info on the county website

    Neighborhood: 08043

    Nearby schools

    GreatSchools rating
    Schools provided by the listing agent
    • Elementary: KRESSON SCHOOL E.S.
    • Middle: Voorhees
    • High: EASTERN H.S.
    • District: Voorhees Twp

    Source: The MLS. This data may not be complete. We recommend contacting the local school district to confirm school assignments for this home.

    Get a cash offer in 3 minutes
    Find out how much your home could sell for in as little as 3 minutes with a no-obligation cash offer.
    Estimated market value
    $842,600
    Get a cash offer in 3 minutes
    Find out how much your home could sell for in as little as 3 minutes with a no-obligation cash offer.
    Estimated market value
    $842,600