Skip main navigation
Off market
  • $824,800

    46 Wild Horse Loop #87, Rancho Santa Margarita, CA 92688

    3beds
    1,325sqft
    Townhouse
    Built in 1989
    1,325 Square Feet Lot
    $824,800 Zestimate®
    $622/sqft
    $3,861 Estimated rent

    Home value

    $824,800

    $784,000 - $866,000

    $3,861/mo

    Zestimate® history
    Loading
    Loading...

    Owner options

    List your home for rent

    $3,861/mo

    Rent Zestimate®

    Find your next renter with Zillow Rental Manager. Plus, with online applications, you can quickly screen prospective tenants – for free.

    Learn more

    $3,861/mo

    Rent Zestimate®

    Refinance and save

    $5,437/mo

    Est. payment

    Refinancing to a lower rate could help reduce your monthly payments and save thousands over the life of the loan.

    See today's rates

    $5,437/mo

    Est. payment

    Explore your selling options

    Work with a Zillow partner agent

    Leverage their expertise and Zillow's premium Showcase listings to get your home seen by more buyers.

    Get started

    List with your own agent

    Get your home in front of millions of buyers by listing it on Zillow.

    Learn how to do it

    Sell it yourself

    Take full control of how buyers see your home on Zillow by listing For Sale by Owner (FSBO).

    List your home

    What's special

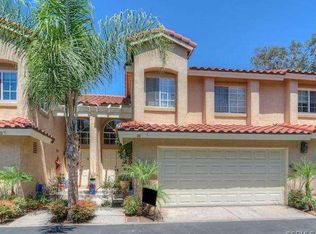
    Don't miss this great end unit townhome!! Located in the freshly painted community of Mission Greens, this home is in a prime end unit location off the main "loop". Three bedrooms and two and a half baths make this home ideal for ANY buyer! A two car attached garage with a roll up door gives you direct access to the home. Brand new neutral carpet throughout, and wood laminate floors in the kitchen and dining room make this home move in ready! Fresh paint in the kitchen, dining room, bathrooms, and some bedrooms give it a light airy modern feel. A spacious concrete and brick patio off the dining room makes this home ideal for entertaining. Dual pane windows throughout the home are just another move-in ready touch! Just across Santa Margarita Parkway is the RSM Lake and beach club that you have access too, as well as the walking and bike trails in the area.

    This property is off market, which means it's not currently listed for sale or rent on Zillow. This may be different from what's available on other websites or public sources.

    Facts & features

    Interior

    Bedrooms & bathrooms
    • Bedrooms: 3
    • Bathrooms: 3
    • Full bathrooms: 2
    • 1/2 bathrooms: 1
    Heating
    • Forced air, Gas
    Appliances
    • Included: Dishwasher, Microwave
    • Laundry: In Garage
    Features
    • Chair Railings, Corian Counters, Cathedral Ceiling(s), Ceiling Fan(s)
    • Flooring: Carpet, Laminate
    • Doors: Double Door Entry, Sliding Doors
    • Windows: Blinds, Screens, Double Pane Windows
    • Has fireplace: Yes
    • Fireplace features: Gas, Family Room
    • Common walls with other units/homes: 1 common wall, End Unit
    Interior area
    • Total interior livable area: 1,325 sqft

    Property

    Parking
    • Parking features: Garage - Attached
    Features
    • Levels: Two
    • Patio & porch: Concrete, Patio, Enclosed, Brick
    • Fencing: Wood
    Lot
    • Size: 1,325 sqft
    • Features: Back Yard, Front Yard, Cul-De-Sac, Corner Lot, Yard
    Details
    • Parcel number: 93195358
    • Special conditions: Standard

    Construction

    Type & style
    • Home type: Townhouse
    • Architectural style: Spanish
    Materials
    • Roof: Tile
    Condition
    • Year built: 1989

    Utilities & green energy

    • Electric: 220 Volts in Garage
    • Sewer: Sewer Paid, Public Sewer
    • Water: Public
    • Utilities for property: Cable Available, Natural Gas Available, Phone Available, Sewer Connected, Water Available, Electricity Available

    Community & neighborhood

    Location
    • Region: Rancho Santa Margarita

    HOA & financial

    HOA
    • Has HOA: Yes
    • HOA fee: $245 monthly
    • Amenities included: Pet Rules, Clubhouse

    Other

    Other facts
    • ConstructionMaterials: Stucco
    • PropertyType: Residential
    • Sewer: Sewer Paid, Public Sewer
    • StateOrProvince: CA
    • YearBuiltSource: Assessor
    • ParkingFeatures: Garage, Direct Garage Access, Garage Door Opener, No Driveway, Garage Faces Front
    • PreviousStandardStatus: Active
    • CommunityFeatures: Sidewalks, Curbs, Street Lights
    • LotFeatures: Back Yard, Front Yard, Cul-De-Sac, Corner Lot, Yard
    • SpecialListingConditions: Standard
    • AssociationFeeFrequency: Monthly
    • CountyOrParish: Orange
    • FireplaceFeatures: Gas, Family Room
    • RoomType: Master Suite, All Bedrooms Up, Family Room, Master Bedroom, Entry, Master Bathroom, Kitchen
    • StandardStatus: Active Under Contract
    • ArchitecturalStyle: Spanish
    • EatingArea: In Kitchen, Separated, Dining Room
    • WindowFeatures: Blinds, Screens, Double Pane Windows
    • Appliances: Dishwasher, Microwave, Gas Oven, Gas Cooktop
    • Heating: Forced Air, Fireplace(s)
    • HighSchoolDistrict: Saddleback Valley Unified
    • Roof: Spanish Tile
    • CommonWalls: 1 common wall, End Unit
    • LaundryFeatures: In Garage
    • PatioAndPorchFeatures: Concrete, Patio, Enclosed, Brick
    • AssociationAmenities: Pet Rules, Clubhouse
    • DoorFeatures: Double Door Entry, Sliding Doors
    • AssociationAmenities: Picnic Area, Biking Trails
    • Fencing: Wood
    • InteriorFeatures: Chair Railings, Corian Counters, Cathedral Ceiling(s), Ceiling Fan(s)
    • AssociationFee2Frequency: Monthly
    • City: Rancho Santa Margarita
    • MLSAreaMajor: R1 - Rancho Santa Margarita North
    • Levels: Two
    • RoadSurfaceType: Paved
    • ElevationUnits: Feet
    • LivingAreaUnits: Square Feet
    • Utilities: Cable Available, Natural Gas Available, Phone Available, Sewer Connected, Water Available, Electricity Available
    • WaterSource: Public
    • LotSizeSource: Assessor
    • FoundationDetails: Slab
    • RoadFrontageType: City Street
    • Flooring: Carpet, Laminate
    • AttachedGarageYN: 1
    • Country: US
    • RoomKitchenFeatures: Kitchen Open to Family Room, Remodeled Kitchen, Corian Counters
    • RoomBathroomFeatures: Shower in Tub, Bathtub, Shower, Double Sinks In Master Bath, Privacy toilet door
    • TaxTractNumber: 12718
    • Cooling: Central Air
    • Electric: 220 Volts in Garage
    • ParcelNumber: 93195358
    • SeniorCommunityYN: 0
    • Road surface type: Paved

    Price history

    DateEventPrice
    3/31/2021Sold$625,000+22.5%$472/sqft
    Source: Public Record Report a problem
    6/24/2019Sold$510,000-1.9%$385/sqft
    Source: CRMLS #OC19113743 Report a problem
    5/25/2019Pending sale$520,000$392/sqft
    Source: Re/Max Property Connection #OC19113743 Report a problem
    5/16/2019Listed for sale$520,000+45.5%$392/sqft
    Source: Re/Max Property Connection #OC19113743 Report a problem
    11/25/2009Sold$357,500+5.1%$270/sqft
    Source: Public Record Report a problem
    7/16/2003Sold$340,000+87.8%$257/sqft
    Source: Public Record Report a problem
    10/1/1998Sold$181,000+22.3%$137/sqft
    Source: Public Record Report a problem
    11/26/1997Sold$148,000$112/sqft
    Source: Public Record Report a problem

    Public tax history

    YearProperty taxesTax assessment
    2025$7,014 +1.7%$671,106 +2%
    2024$6,894 +2.3%$657,948 +2%
    2023$6,739 +1.7%$645,048 +2%
    2022$6,627 +30.9%$632,400 +20.3%
    2021$5,064 -7.4%$525,589 +1%
    2020$5,470 $520,200 +25.8%
    2019$5,470 +10.4%$413,677 +2%
    2018$4,955 +0.1%$405,566 +2%
    2017$4,949 $397,614 +2%
    2016$4,949 -4.9%$389,818 +1.5%
    2015$5,202 -0.1%$383,963 +2%
    2014$5,206 $376,442 +20.3%
    2013-- $313,020
    2012-- $313,020 -6%
    2011-- $333,000 -6.9%
    2010-- $357,500 +11.7%
    2009-- $320,000 -13%
    2008-- $368,026 +2%
    2007-- $360,810 +2%
    2006-- $353,736 +2%
    2005-- $346,800 +2%
    2004-- $340,000 +73.5%
    2003-- $195,919 +2%
    2002-- $192,078 +2%
    2001$2,878 -0.2%$188,312 +2%
    2000$2,884 $184,620

    Find assessor info on the county website

    Neighborhood: 92688

    Nearby schools

    GreatSchools rating
    Schools provided by the listing agent
    • Elementary: Cielo Vista
    • Middle: Rancho Santa Margarita
    • High: Trabuco Hills
    • District: Saddleback Valley Unified

    Source: The MLS. This data may not be complete. We recommend contacting the local school district to confirm school assignments for this home.

    Get a cash offer in 3 minutes
    Find out how much your home could sell for in as little as 3 minutes with a no-obligation cash offer.
    Estimated market value
    $824,800
    Get a cash offer in 3 minutes
    Find out how much your home could sell for in as little as 3 minutes with a no-obligation cash offer.
    Estimated market value
    $824,800