Welcome Home to Streamwood. There's a reason homes on this quiet, tree-lined street don't sit long - and this one might be the best of the bunch. From the moment you walk in, the open floor plan just makes sense: the living room flows naturally into a formal dining space, perfect for entertaining or slow Sunday mornings. The kitchen is the kind that gets used - plenty of cabinet space, a breakfast bar for quick meals or unwinding with a glass of wine, and an open sightline into the family room. Slide open the door and you're on the patio, where indoor and outdoor living blur together all summer long. Upstairs is where you'll really exhale. The primary suite is generous enough to be an actual retreat, with a walk-in closet offering serious storage and a private bath with double sinks for easy mornings. Two more well-sized bedrooms share a full hall bath, and second-floor laundry keeps everyday routines simple. Out back, the stamped concrete patio is built for long summer evenings and easy entertaining, and the partially fenced yard adds privacy without feeling boxed in. The location speaks for itself: minutes from shopping and dining, with parks, forest preserve access, and walking trails nearby. Zoned for School District U-46 (Streamwood High School), with convenient access to I-90 and I-290 and a short drive to the Metra. Move-in ready and well-located - schedule a showing before it's gone.
New
$429,999
46 Wildflower Way, Streamwood, IL 60107
3beds
1,610sqft
Single Family Residence
Built in 1993
6,516 Square Feet Lot
$-- Zestimate®
$267/sqft
$-- HOA
What's special
Quiet tree-lined streetPlenty of cabinet spaceOpen floor planBreakfast barSecond-floor laundry
- 12 hours
- 75
- 4
Zillow last checked:
Listing updated:
Listed by:
Shuaib Menk 773-704-8109,
Imperial Palace Properties Corporation
Source: MRED as distributed by MLS GRID,MLS#: 12748051
Facts & features
Interior
Bedrooms & bathrooms
- Bedrooms: 3
- Bathrooms: 3
- Full bathrooms: 2
- 1/2 bathrooms: 1
Rooms
- Room types: No additional rooms
Primary bedroom
- Features: Flooring (Hardwood), Window Treatments (All), Bathroom (Full)
- Level: Second
- Area: 154 Square Feet
- Dimensions: 14X11
Bedroom 2
- Features: Flooring (Hardwood), Window Treatments (All)
- Level: Second
- Area: 110 Square Feet
- Dimensions: 11X10
Bedroom 3
- Features: Flooring (Hardwood), Window Treatments (All)
- Level: Second
- Area: 121 Square Feet
- Dimensions: 11X11
Dining room
- Features: Flooring (Wood Laminate), Window Treatments (All)
- Level: Main
- Area: 110 Square Feet
- Dimensions: 11X10
Family room
- Features: Flooring (Wood Laminate), Window Treatments (All)
- Level: Main
- Area: 156 Square Feet
- Dimensions: 12X13
Kitchen
- Features: Kitchen (Eating Area-Breakfast Bar, Pantry-Closet), Flooring (Hardwood), Window Treatments (All)
- Level: Main
- Area: 110 Square Feet
- Dimensions: 11X10
Laundry
- Level: Second
- Area: 12 Square Feet
- Dimensions: 6X2
Living room
- Features: Flooring (Wood Laminate), Window Treatments (All)
- Level: Main
- Area: 192 Square Feet
- Dimensions: 16X12
Heating
- Natural Gas, Forced Air
Cooling
- Central Air
Appliances
- Laundry: Upper Level, In Unit, Laundry Closet
Features
- Walk-In Closet(s), Open Floorplan
- Flooring: Hardwood, Laminate
- Windows: Screens
- Basement: None
Interior area
- Total structure area: 1,610
- Total interior livable area: 1,610 sqft
Video & virtual tour
Property
Parking
- Total spaces: 2
- Parking features: Asphalt, Garage Door Opener, Yes, Garage Owned, Attached, Garage
- Attached garage spaces: 2
- Has uncovered spaces: Yes
Accessibility
- Accessibility features: No Disability Access
Features
- Stories: 2
- Patio & porch: Patio
Lot
- Size: 6,516 Square Feet
Details
- Additional structures: None
- Parcel number: 06214080050000
- Special conditions: None
Construction
Type & style
- Home type: SingleFamily
- Architectural style: Traditional
- Property subtype: Single Family Residence
Materials
- Vinyl Siding, Stone
- Foundation: Concrete Perimeter
- Roof: Asphalt
Condition
- New construction: No
- Year built: 1993
Utilities & green energy
- Sewer: Public Sewer
- Water: Public
Community & HOA
Community
- Features: Curbs, Sidewalks, Street Lights, Street Paved
HOA
- Services included: None
Location
- Region: Streamwood
Financial & listing details
- Price per square foot: $267/sqft
- Tax assessed value: $290,000
- Annual tax amount: $8,261
- Date on market: 9/9/2026
- Ownership: Fee Simple
Estimated market value
Not available
Estimated sales range
Not available
Not available
Price history
| Date | Event | Price |
|---|---|---|
| 7/7/2021 | Sold | $272,500+9%$169/sqft |
Source:  MRED as distributed by MLS GRID #11090348 Report a problem MRED as distributed by MLS GRID #11090348 Report a problem | ||
| 5/21/2021 | Pending sale | $250,000$155/sqft |
Source:  RE/MAX International #11090348 Report a problem RE/MAX International #11090348 Report a problem | ||
| 5/21/2021 | Contingent | $250,000$155/sqft |
Source: MRED as distributed by MLS GRID #11090348 Report a problem | ||
| 5/17/2021 | Listed for sale | $250,000+13.6%$155/sqft |
Source: MRED as distributed by MLS GRID #11090348 Report a problem | ||
| 9/14/2009 | Sold | $220,000-3.1%$137/sqft |
Source: MRED as distributed by MLS GRID #07208873 Report a problem | ||
| 10/7/2004 | Sold | $227,000+62.1%$141/sqft |
Source: Public Record Report a problem | ||
| 5/4/1994 | Sold | $140,000-3.8%$87/sqft |
Source: Public Record Report a problem | ||
| 2/14/1994 | Sold | $145,500$90/sqft |
Source: Public Record Report a problem | ||
Public tax history
| Year | Property taxes | Tax assessment |
|---|---|---|
| 2024 | $9,287 +3.2% | $29,000 +0% |
| 2023 | $9,002 +2.6% | $28,999 |
| 2022 | $8,776 +35.8% | $28,999 +39.2% |
| 2021 | $6,460 +0.4% | $20,828 |
| 2020 | $6,435 -8.1% | $20,828 -17.3% |
| 2019 | $7,004 +31.5% | $25,173 +36.3% |
| 2018 | $5,327 +0.9% | $18,472 |
| 2017 | $5,279 -14.2% | $18,472 -13.5% |
| 2016 | $6,154 -5.6% | $21,366 +2.4% |
| 2015 | $6,522 +1.2% | $20,872 |
| 2014 | $6,447 +3.8% | $20,872 |
| 2013 | $6,213 +3.4% | $20,872 -5.1% |
| 2012 | $6,007 +7.4% | $22,000 |
| 2011 | $5,595 -0.8% | $22,000 |
| 2010 | $5,640 -14.7% | $22,000 -17.4% |
| 2009 | $6,614 +31.9% | $26,627 -7% |
| 2008 | $5,016 +3.7% | $28,632 |
| 2007 | $4,838 -0.9% | $28,632 +16.1% |
| 2006 | $4,884 +6.9% | $24,666 |
| 2005 | $4,570 +3.3% | $24,666 |
| 2004 | $4,422 -11.4% | $24,666 +15.6% |
| 2003 | $4,988 +7.6% | $21,338 |
| 2002 | $4,638 +25.4% | $21,338 |
| 2001 | $3,697 +2.2% | $21,338 +20.5% |
| 2000 | $3,618 +1.1% | $17,714 |
| 1999 | $3,579 | $17,714 |
Find assessor info on the county website
Monthly payment
Est. payment
Payment breakdown
Explore the cost of this home by adjusting the details. Changes won't be saved.Climate risks
Neighborhood: 60107
Nearby schools
Schools provided by the listing agent
- Elementary: Hilltop Elementary School
- Middle: Canton Middle School
- High: Streamwood High School
- District: 46
Source: MRED as distributed by MLS GRID. This data may not be complete. We recommend contacting the local school district to confirm school assignments for this home.
Similar homes
- $429,9003 bd2 ba2.1k sqft208 Carol Ann Dr, Streamwood, IL 60107New
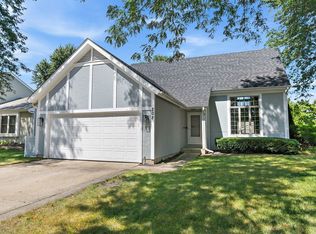 MLS ID #12754120, Christopher Tierney, Keller Williams Experience. MRED as distributed by MLS GRID
 - $385,0004 bd3 ba1.9k sqft345 Ascot Ln, Streamwood, IL 60107New
 MLS ID #12751768, Ashley Arzer, Redfin Corporation. MRED as distributed by MLS GRID
 - $420,0003 bd2 ba2.1k sqft1493 Yellowstone Dr, Streamwood, IL 60107For Sale By Owner
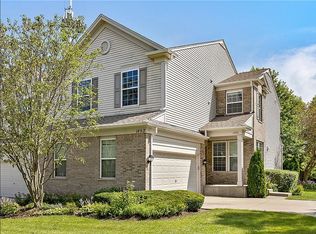
- $415,0004 bd3 ba1.8k sqft165 Abbeywood Cir, Streamwood, IL 60107Active
 MLS ID #12733725, Dessi Vukov, CSC, Berkshire Hathaway HomeServices Starck Real Estate. MRED as distributed by MLS GRID
