Located in the desirable mid-island Wildlife Preserve, this exceptional home is part of an exclusive gated community of just 18 residences, offering a perfect blend of luxury, privacy, and coastal living. Community amenities include a saltwater lake for fishing, an oak-canopied land bridge with marsh views, a private island with screened pavilion and kayak launch, and a covered deep-water dock with double floating docks. Built by renowned builder Kyle Allen, the home spans 4,147 square feet and showcases thoughtful design and high-end finishes throughout. The main level is designed for both comfort and functionality, featuring a spacious primary suite, a private guest suite, a large home office, and a walk-in pantry/laundry room. At the heart of the home is a chef's kitchen created for both everyday living and entertaining, complemented by a stylish wet bar. The open-concept layout flows seamlessly into the main living areas, creating a warm and inviting atmosphere filled with natural light. Upstairs, a generous secondary living area provides the perfect retreat, along with two additional bedrooms, each with ensuite baths—offering privacy and comfort for family or guests. Outdoor living is equally impressive, featuring a pool, fire pit, and a beautifully enclosed yard with an 8-foot privacy fence, ideal for relaxing or entertaining year-round. A large attic above the garage offers additional excellent storage. This is a rare opportunity to enjoy refined living on Saint Simons Island in a serene, amenity-rich setting surrounded by natural beauty.
Sold for $2,525,000
$2,525,000
46 Wildlife Preserve St, Saint Simons Island, GA 31522
4beds
4,499sqft
Single Family Residence
Built in 2018
0.31 Acres Lot
$2,525,200 Zestimate®
$561/sqft
$7,845 Estimated rent
Home value
$2,525,200
$2.37M - $2.70M
$7,845/mo
Zestimate® history
Owner options
List your home for rent
$7,845/mo
Rent Zestimate®
Find your next renter with Zillow Rental Manager. Plus, with online applications, you can quickly screen prospective tenants – for free.
$7,845/mo
Rent Zestimate®
Refinance and save
$15,895/mo
Est. payment
Refinancing to a lower rate could help reduce your monthly payments and save thousands over the life of the loan.
$15,895/mo
Est. payment
Explore your selling options
Work with a Zillow partner agent
Leverage their expertise and Zillow's premium Showcase listings to get your home seen by more buyers.
Get startedList with your own agent
Get your home in front of millions of buyers by listing it on Zillow.
Learn how to do itSell it yourself
Take full control of how buyers see your home on Zillow by listing For Sale by Owner (FSBO).
List your homeWhat's special
Stylish wet barSpacious primary suiteLarge home officeFire pitPrivate guest suite
Zillow last checked:
Listing updated:
Listed by:
Linton West 912-222-0318,
Sea Island Properties
Bought with:
R. Don Lewis, Jr., 247953
Sea Island Properties
Source: Scout MLS,MLS#: 2001003
Facts & features
Interior
Bedrooms & bathrooms
- Bedrooms: 4
- Bathrooms: 5
- Full bathrooms: 4
- 1/2 bathrooms: 1
Heating
- Central, Heat Pump
Cooling
- Central Air, Ceiling Fan(s), Heat Pump
Appliances
- Included: Cooktop, Convection Oven, Dryer, Disposal, Dishwasher, Ice Maker, Microwave, Range, Refrigerator, Range Hood, Washer, Wine Cooler
- Laundry: Electric Dryer Hookup, Laundry Room, Washer Hookup
Features
- Bookcases, Ceiling Fan(s), Crown Molding, Double Vanity, Soaking Tub, Walk-In Closet(s), Separate Shower, Primary on First Floor, Primary Suite, Breakfast Bar, Kitchen Island
- Flooring: Hardwood, Tile
- Windows: Double Pane Windows, Window Treatments
Interior area
- Total interior livable area: 4,499 sqft
Property
Parking
- Total spaces: 2
- Parking features: Driveway
- Attached garage spaces: 2
- Has uncovered spaces: Yes
Features
- Patio & porch: Covered, Front Porch, Patio
- Exterior features: Fire Pit, Other
- Has private pool: Yes
- Pool features: In Ground
Lot
- Size: 0.31 Acres
- Features: Back Yard, Landscaped, Level
Details
- Parcel number: 0413825
- Other equipment: Irrigation Equipment
Construction
Type & style
- Home type: SingleFamily
- Architectural style: Contemporary
- Property subtype: Single Family Residence
Materials
- Brick Veneer
- Roof: Shake,Wood
Condition
- Year built: 2018
Utilities & green energy
- Sewer: Public Sewer
- Water: Public
- Utilities for property: Cable Available, Electricity Connected, Natural Gas Available, Water Connected
Community & HOA
Community
- Features: Gated
- Subdivision: Wildlife Preserve
HOA
- Has HOA: Yes
- Amenities included: Gated, Other, Pavilion
- Services included: Maintenance Grounds, Other
- HOA fee: $4,000 annually
- HOA name: Wildlife Preserve HOA
- HOA phone: 912-230-7056
Location
- Region: Saint Simons Island
Financial & listing details
- Price per square foot: $561/sqft
- Tax assessed value: $1,753,800
- Annual tax amount: $17,163
- Date on market: 7/2/2026
- Electric utility on property: Yes
Price history
| Date | Event | Price |
|---|---|---|
| 7/21/2026 | Sold | $2,525,000-6.3%$561/sqft |
Source: Scout MLS #2001003 Report a problem | ||
| 7/2/2026 | Pending sale | $2,695,000$599/sqft |
Source: Scout MLS #2001003 Report a problem | ||
| 7/2/2026 | Listed for sale | $2,695,000$599/sqft |
Source: Scout MLS #2001003 Report a problem | ||
| 6/22/2026 | Listing removed | $2,695,000$599/sqft |
Source: Scout MLS #2000007 Report a problem | ||
| 6/3/2026 | Pending sale | $2,695,000$599/sqft |
Source: Scout MLS #2000007 Report a problem | ||
| 5/21/2026 | Listed for sale | $2,695,000+120%$599/sqft |
Source: Scout MLS #2000007 Report a problem | ||
| 5/16/2019 | Sold | $1,225,000-5.4%$272/sqft |
Source: Scout MLS #1604047 Report a problem | ||
| 4/4/2019 | Pending sale | $1,295,000$288/sqft |
Source: Signature Properties Group Inc. #1604047 Report a problem | ||
| 3/13/2019 | Price change | $1,295,000-2.3%$288/sqft |
Source: Signature Properties Group Inc. #1604047 Report a problem | ||
| 11/14/2018 | Price change | $1,325,000+2.3%$295/sqft |
Source: Signature Properties Group Inc. #1604047 Report a problem | ||
| 11/10/2018 | Price change | $1,295,000-7.2%$288/sqft |
Source: Banker Real Estate #1586856 Report a problem | ||
| 1/29/2018 | Price change | $1,395,000-10%$310/sqft |
Source: Banker Real Estate #1586856 Report a problem | ||
| 6/27/2017 | Listed for sale | $1,550,000+425.4%$345/sqft |
Source: Banker Real Estate #1584382 Report a problem | ||
| 9/23/2013 | Sold | $295,000$66/sqft |
Source: Public Record Report a problem | ||
Public tax history
| Year | Property taxes | Tax assessment |
|---|---|---|
| 2025 | $17,163 +21.4% | $701,520 +20.5% |
| 2024 | $14,136 -2% | $582,000 |
| 2023 | $14,427 +27% | $582,000 +29.9% |
| 2022 | $11,360 -3% | $448,000 -1.3% |
| 2021 | $11,710 | $453,800 |
| 2020 | -- | $453,800 +85.5% |
| 2019 | $10,575 +65.6% | $244,640 |
| 2018 | $6,388 | $244,640 +60.6% |
| 2017 | $6,388 +60.6% | $152,360 +22.9% |
| 2016 | $3,978 +33.7% | $124,000 -13.9% |
| 2015 | $2,976 +12.3% | $144,000 +30.9% |
| 2014 | $2,651 | $110,000 |
Find assessor info on the county website
Neighborhood: 31522
Nearby homes
- $500,0000.35 Acres36 Wildlife Preserve Dr, Saint Simons Island, GA 31522Off Market
- $1,854,0003 bd4 ba4.2k sqft56 Wildlife Preserve Dr, Saint Simons Island, GA 31522Off Market
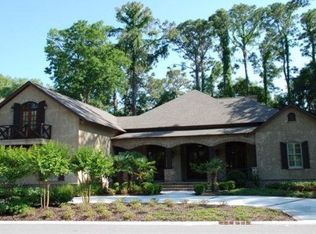
- $1,944,6005 bd3 ba-- sqft37 Wildlife Preserve St, Saint Simons Island, GA 31522Off Market
- $2,075,9004 bd6 ba5k sqft47 Wildlife Preserve Dr, Saint Simons Island, GA 31522Off Market
- $360,0005 bd5 ba4.6k sqft37 Wildlife Preserve Dr, ST SIMONS ISLAND, GA 31522Off Market
- $2,727,2006 bd6 ba4.6k sqft57 Wildlife Preserve Dr, Saint Simons Island, GA 31522Off Market
- $5,045,9006 bd8 ba5k sqft151 Wildlife Dr, Saint Simons Island, GA 31522Off Market
- $2,150,0004 bd5 ba3.3k sqft28 Wildlife Preserve Dr, Saint Simons Island, GA 31522Sold
Nearby schools
GreatSchools rating
- 8/10St. Simons Elementary SchoolGrades: PK-5Distance: 2.6 mi
- 6/10Glynn Middle SchoolGrades: 6-8Distance: 6.6 mi
- 10/10Glynn AcademyGrades: 9-12Distance: 6.9 mi
Schools provided by the listing agent
- Elementary: Oglethorpe
- Middle: Glynn Middle School
- High: Glynn Academy
Source: Scout MLS. This data may not be complete. We recommend contacting the local school district to confirm school assignments for this home.
Sell for more on Zillow
Get a Zillow Showcase℠ listing at no additional cost and you could sell for .
$2,525,200
2% more
+$50,504
With Zillow Showcase(estimated)
$2,575,704
- Georgia
- Glynn County
- Saint Simons Island
- 31522
- 46 Wildlife Preserve St
Nearby cities
Nearby zip codes
Other Saint Simons Island Topics
- Apartments for Rent in 31522
- Houses for Sale in 31522
- Houses for Rent in 31522
- 31522 Real Estate
- Saint Simons Island Condos
- Houses for Sale in Saint Simons Island
- Newest Listings in Saint Simons Island
- Saint Simons Island Home Values
- Saint Simons Island Real Estate Agents
- Saint Simons Island Refinance
- Saint Simons Island Mortgage Rates
