Skip main navigation
Off market
  • $1,193,600

    46 Wildwood Dr, Bedford, MA 01730

    4beds
    2,594sqft
    Single Family Residence
    Built in 1965
    0.92 Acres Lot
    $1,193,600 Zestimate®
    $460/sqft
    $4,676 Estimated rent

    Home value

    $1,193,600

    $1.11M - $1.29M

    $4,676/mo

    Zestimate® history
    Loading
    Loading...

    Owner options

    List your home for rent

    $4,676/mo

    Rent Zestimate®

    Find your next renter with Zillow Rental Manager. Plus, with online applications, you can quickly screen prospective tenants – for free.

    Learn more

    $4,676/mo

    Rent Zestimate®

    Refinance and save

    $7,480/mo

    Est. payment

    Refinancing to a lower rate could help reduce your monthly payments and save thousands over the life of the loan.

    See today's rates

    $7,480/mo

    Est. payment

    Explore your selling options

    Work with a Zillow partner agent

    Leverage their expertise and Zillow's premium Showcase listings to get your home seen by more buyers.

    Get started

    List with your own agent

    Get your home in front of millions of buyers by listing it on Zillow.

    Learn how to do it

    Sell it yourself

    Take full control of how buyers see your home on Zillow by listing For Sale by Owner (FSBO).

    List your home

    What's special

    Sky-lit family roomWell-spaced shade treesLarge screened porchMature plantingsLovely viewsUpdated kitchen

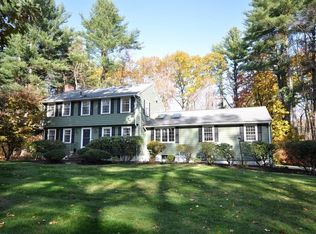
    One of Bedford’s most desirable embedded neighborhoods! Being on this property makes you feel as if you are in a bird sanctuary. The one acre lot houses a strip of forest on the left, with well-spaced shade trees and beautiful, mature plantings all around. A hefty frisbee thrown from behind the house could land in the York Conservation Area, bordered by the Narrow Gauge Trail, leading to Fawn Lake and beyond. Surprisingly spacious, but if you need more than the eight rooms above grade, the semi-finished lower level is ready to be used as play, craft, exercise, woodworking, and/or office space. Of special note are the stunning, sky-lit, updated kitchen, the sky-lit family room, the large screened porch, and the lovely sylvan views from every window. The house has had various beautifully designed updates and awaits any further improvements by the new owner. An excellent value for those who love nature, shade, and lovely views with spacious one-floor living.

    This property is not currently displayed as for sale or rent on Zillow. This may be different from what's on other websites or public sources.
    Zillow last checked:

    Listing updated:

    Listed by:

    Bobbi Tornheim 781-640-8630,

    Barrett Sotheby's International Realty 781-862-1700

    Bought with:

    Eleanor Polubinski

    Coldwell Banker Realty - Concord

    Source: MLS PIN,MLS#: 73119050

    Facts & features

    Interior

    Bedrooms & bathrooms
    • Bedrooms: 4
    • Bathrooms: 3
    • Full bathrooms: 2
    • 1/2 bathrooms: 1
    Primary bedroom
    • Features: Bathroom - Full, Flooring - Wall to Wall Carpet
    • Level: First
    • Area: 165
    • Dimensions: 15 x 11
    Bedroom 2
    • Features: Closet, Flooring - Hardwood
    • Level: First
    • Area: 121
    • Dimensions: 11 x 11
    Bedroom 3
    • Features: Closet, Flooring - Hardwood
    • Level: First
    • Area: 104
    • Dimensions: 13 x 8
    Bedroom 4
    • Features: Closet, Flooring - Hardwood
    • Level: First
    • Area: 100
    • Dimensions: 10 x 10
    Primary bathroom
    • Features: Yes
    Bathroom 1
    • Features: Bathroom - Full, Bathroom - Tiled With Shower Stall
    • Level: First
    Bathroom 2
    • Features: Bathroom - Full, Bathroom - Tiled With Tub & Shower
    • Level: First
    Bathroom 3
    • Features: Bathroom - Half
    • Level: First
    Dining room
    • Features: Flooring - Hardwood, Window(s) - Picture
    • Level: First
    • Area: 117
    • Dimensions: 13 x 9
    Family room
    • Features: Bathroom - Half, Skylight, Cathedral Ceiling(s), Ceiling Fan(s), Flooring - Hardwood, Exterior Access, Slider
    • Level: First
    • Area: 247
    • Dimensions: 19 x 13
    Kitchen
    • Features: Skylight, Flooring - Hardwood, Exterior Access
    • Level: First
    • Area: 165
    • Dimensions: 15 x 11
    Living room
    • Features: Flooring - Wall to Wall Carpet
    • Level: First
    • Area: 247
    • Dimensions: 19 x 13
    Office
    • Level: Basement
    • Area: 165
    • Dimensions: 15 x 11
    Heating
    • Central, Baseboard, Natural Gas
    Cooling
    • Window Unit(s), Wall Unit(s), 3 or More, Whole House Fan
    Appliances
    • Included: Gas Water Heater, Oven, Dishwasher, Disposal, Microwave, Range, Refrigerator, Washer, Dryer, Range Hood
    • Laundry: Bathroom - Half, First Floor, Electric Dryer Hookup, Washer Hookup
    Features
    • Play Room, Office, Exercise Room, Central Vacuum
    • Flooring: Wood, Tile, Carpet, Hardwood, Flooring - Wall to Wall Carpet
    • Windows: Storm Window(s), Screens
    • Basement: Full,Partially Finished,Interior Entry,Bulkhead,Sump Pump,Concrete
    • Number of fireplaces: 2
    • Fireplace features: Family Room, Living Room
    Interior area
    • Total structure area: 2,594
    • Total interior livable area: 2,594 sqft

    Property

    Parking
    • Total spaces: 8
    • Parking features: Attached, Garage Door Opener, Workshop in Garage, Paved Drive, Off Street, Paved
    • Attached garage spaces: 2
    • Uncovered spaces: 6
    Features
    • Patio & porch: Porch, Screened, Deck, Deck - Wood, Patio
    • Exterior features: Porch, Porch - Screened, Deck, Deck - Wood, Patio, Rain Gutters, Storage, Screens, Fenced Yard
    • Fencing: Fenced
    Lot
    • Size: 0.92 Acres
    • Features: Wooded
    Details
    • Additional structures: Workshop
    • Parcel number: 350650
    • Zoning: Res

    Construction

    Type & style
    • Home type: SingleFamily
    • Architectural style: Ranch
    • Property subtype: Single Family Residence
    Materials
    • Frame
    • Foundation: Concrete Perimeter
    • Roof: Shingle
    Condition
    • Year built: 1965

    Utilities & green energy

    • Electric: Circuit Breakers, 200+ Amp Service, Generator Connection
    • Sewer: Public Sewer
    • Water: Public
    • Utilities for property: for Electric Range, for Electric Oven, for Electric Dryer, Washer Hookup, Generator Connection

    Community & HOA

    Community
    • Features: Shopping, Pool, Walk/Jog Trails, Stable(s), Medical Facility, Bike Path, Conservation Area, Public School, University
    • Security: Security System
    HOA
    • Has HOA: No
    Location
    • Region: Bedford

    Financial & listing details

    • Price per square foot: $460/sqft
    • Tax assessed value: $692,200
    • Annual tax amount: $8,639
    • Date on market: 1/17/2026
    • Road surface type: Paved

    Price history

    DateEventPrice
    6/29/2023Sold$1,050,000+14.1%$405/sqft
    Source: MLS PIN #73119050 Report a problem
    6/8/2023Contingent$920,000$355/sqft
    Source: MLS PIN #73119050 Report a problem
    6/1/2023Listed for sale$920,000+178.3%$355/sqft
    Source: MLS PIN #73119050 Report a problem
    4/9/1990Sold$330,600$127/sqft
    Source: Public Record Report a problem

    Public tax history

    YearProperty taxesTax assessment
    2025$11,873 +6.4%$986,100 +5%
    2024$11,157 +29.1%$939,100 +35.7%
    2023$8,639 -0.6%$692,200 +8.1%
    2022$8,695 +0.4%$640,300
    2021$8,663 +3.2%$640,300 +0.5%
    2020$8,397 +6.7%$637,100 +4.9%
    2019$7,871 -0.5%$607,300 +5.5%
    2018$7,907 -3.3%$575,500 +4.2%
    2017$8,177 +0.1%$552,100 +3.3%
    2016$8,170 +4.5%$534,694
    2015$7,817 +2%$534,694 +9.7%
    2014$7,660 +6.6%$487,600 +4.3%
    2013$7,189 -6.1%$467,700 -7.1%
    2012$7,657 -3.8%$503,400 -9.3%
    2011$7,956 +12.7%$555,200 +2.9%
    2010$7,058 -1.1%$539,600 -6.1%
    2009$7,140 +3.8%$574,400 -4.9%
    2008$6,877 -4%$604,300 -4.8%
    2007$7,167 +11.2%$634,800 +13%
    2006$6,444 +5.6%$561,800 +2.9%
    2005$6,103 +10.3%$545,900 +11.7%
    2004$5,532 +10.4%$488,700 +5%
    2003$5,012 +6.1%$465,400 +16.1%
    2001$4,724 +4.2%$400,700 +7.6%
    2000$4,532 +25.4%$372,400 +37.8%
    1996$3,613 $270,200
    Find assessor info on the county website

    Neighborhood: 01730

    Nearby schools

    GreatSchools rating
    Schools provided by the listing agent
    • Elementary: Davis/Lane
    • Middle: John Glenn
    • High: Bedford High

    Source: MLS PIN. This data may not be complete. We recommend contacting the local school district to confirm school assignments for this home.

    Get a cash offer in 3 minutes
    Find out how much your home could sell for in as little as 3 minutes with a no-obligation cash offer.
    Estimated market value
    $1,193,600
    Get a cash offer in 3 minutes
    Find out how much your home could sell for in as little as 3 minutes with a no-obligation cash offer.
    Estimated market value
    $1,193,600