Welcome to 46 Willow Drive where modern elegance meets natural beauty! This stunning home, nestled in a peaceful neighborhood, offers spectacular lake views that will captivate you. It is conveniently located near local amenities, outdoor activities and entertainment. It offers the perfect balance of tranquility and access to vibrant community life. This home was fully remodeled in the last 2.5 years including windows, roof, siding, hardwood flooring, kitchen cabinets, craftsman interior doors, custom blinds throughout and so much more. Lower level offers a fully equipped mini-apartment complete with its own kitchenette, laundry, living spaces, full bath and enhances the versatility of your lifestyle. Perfect for guests, in-laws, or even an income generating rental unit. Don't miss your chance to own this exceptional lakeview home. Schedule your private tour today and let the beauty of this property inspire your next chapter.
Active
$529,900
46 Willow Dr, Winchester, TN 37398
3beds
2,920sqft
:
Get pre-qualified$3,180/mo
Single Family Residence, Residential
Built in 1985
0.72 Acres Lot
$-- Zestimate®
$181/sqft
$10/mo HOA
What's special
Lakeview homeSpectacular lake viewsCraftsman interior doorsModern eleganceKitchen cabinetsFully equipped mini-apartmentHardwood flooring
- 14 days |
- 1,061 |
- 74 |
Likely to sell faster than
Zillow last checked:
Listing updated:
Listed by:
Penny Patterson 931-308-8717,
Swaffords Property Shop 931-303-0400
Source: RealTracs MLS as distributed by MLS GRID,MLS#: 3267397
Facts & features
Interior
Bedrooms & bathrooms
- Bedrooms: 3
- Bathrooms: 3
- Full bathrooms: 2
- 1/2 bathrooms: 1
- Main level bedrooms: 1
Bedroom 1
- Features: Half Bath
- Level: Half Bath
- Area: 450 Square Feet
- Dimensions: 15x30
Bedroom 2
- Features: Walk-In Closet(s)
- Level: Walk-In Closet(s)
- Area: 168 Square Feet
- Dimensions: 12x14
Bedroom 3
- Area: 100 Square Feet
- Dimensions: 10x10
Primary bathroom
- Features: Double Vanity
- Level: Double Vanity
Den
- Area: 225 Square Feet
- Dimensions: 15x15
Dining room
- Area: 165 Square Feet
- Dimensions: 11x15
Kitchen
- Area: 121 Square Feet
- Dimensions: 11x11
Living room
- Features: Great Room
- Level: Great Room
- Area: 400 Square Feet
- Dimensions: 20x20
Heating
- Central
Cooling
- Central Air
Appliances
- Included: Gas Oven, Gas Range, Dishwasher, Dryer, Refrigerator, Stainless Steel Appliance(s), Washer
Features
- Extra Closets
- Flooring: Wood, Tile
- Basement: Apartment,Finished
Interior area
- Total structure area: 2,920
- Total interior livable area: 2,920 sqft
- Finished area above ground: 2,320
- Finished area below ground: 600
Property
Parking
- Total spaces: 2
- Parking features: Garage Door Opener, Basement
- Attached garage spaces: 2
Features
- Levels: Three Or More
- Stories: 2
- Patio & porch: Deck, Patio
- Has view: Yes
- View description: Lake
- Has water view: Yes
- Water view: Lake
Lot
- Size: 0.72 Acres
- Dimensions: 184.88 x 162.14 IRR
Details
- Additional structures: Storage
- Parcel number: 064E C 01000 000
- Special conditions: Standard
Construction
Type & style
- Home type: SingleFamily
- Architectural style: A-Frame
- Property subtype: Single Family Residence, Residential
Materials
- Hardboard Siding
- Roof: Shingle
Condition
- New construction: No
- Year built: 1985
Utilities & green energy
- Sewer: Public Sewer
- Water: Public
- Utilities for property: Water Available
Community & HOA
Community
- Subdivision: Dripping Springs Unit Ii
HOA
- Has HOA: Yes
- Amenities included: Boat Dock
- HOA fee: $125 annually
Location
- Region: Winchester
Financial & listing details
- Price per square foot: $181/sqft
- Tax assessed value: $392,500
- Annual tax amount: $1,958
- Date on market: 7/9/2026
Estimated market value
Not available
Estimated sales range
Not available
Not available
Price history
| Date | Event | Price |
|---|---|---|
| 7/9/2026 | Listed for sale | $529,900$181/sqft |
Source:  RealTracs MLS as distributed by MLS GRID #3267397 Report a problem RealTracs MLS as distributed by MLS GRID #3267397 Report a problem | ||
| 6/30/2026 | Listing removed | $529,900$181/sqft |
Source: RealTracs MLS as distributed by MLS GRID #3013369 Report a problem | ||
| 5/30/2026 | Price change | $529,900-3.6%$181/sqft |
Source: RealTracs MLS as distributed by MLS GRID #3013369 Report a problem | ||
| 4/10/2026 | Price change | $549,900-4.3%$188/sqft |
Source: RealTracs MLS as distributed by MLS GRID #3013369 Report a problem | ||
| 3/10/2026 | Price change | $574,900-4%$197/sqft |
Source: RealTracs MLS as distributed by MLS GRID #3013369 Report a problem | ||
| 10/8/2025 | Listed for sale | $599,000-13.2%$205/sqft |
Source: RealTracs MLS as distributed by MLS GRID #3013369 Report a problem | ||
| 9/23/2025 | Listing removed | $690,000$236/sqft |
Source: RealTracs MLS as distributed by MLS GRID #2946118 Report a problem | ||
| 9/4/2025 | Price change | $690,000-4.2%$236/sqft |
Source: RealTracs MLS as distributed by MLS GRID #2946118 Report a problem | ||
| 7/22/2025 | Listed for sale | $720,000+100%$247/sqft |
Source: RealTracs MLS as distributed by MLS GRID #2946118 Report a problem | ||
| 1/4/2022 | Sold | $360,000$123/sqft |
Source: Public Record Report a problem | ||
Public tax history
| Year | Property taxes | Tax assessment |
|---|---|---|
| 2025 | $1,958 | $98,125 |
| 2024 | $1,958 | $98,125 |
| 2023 | $1,958 +35.1% | $98,125 +26.9% |
| 2022 | $1,450 -7.8% | $77,300 +41.5% |
| 2021 | $1,572 | $54,625 |
| 2020 | $1,572 +12.4% | $54,625 |
| 2019 | $1,399 -4.2% | $54,625 |
| 2018 | $1,460 +0% | $54,625 |
| 2017 | $1,460 +8.6% | $54,625 +8.7% |
| 2016 | $1,344 | $50,275 |
| 2015 | $1,344 +0% | $50,275 +0% |
| 2014 | $1,344 +1% | $50,259 +1% |
| 2013 | $1,331 | $49,767 |
| 2012 | -- | $49,767 |
| 2011 | -- | $49,767 -2.8% |
| 2010 | $1,263 +5.1% | $51,220 |
| 2009 | $1,202 | $51,220 |
| 2008 | $1,202 +4.4% | $51,220 |
| 2007 | $1,151 -23.3% | $51,220 |
| 2006 | $1,501 +30.9% | $51,220 +30.9% |
| 2005 | $1,146 | $39,127 |
| 2004 | $1,146 +10.2% | $39,127 |
| 2002 | $1,041 | $39,127 |
| 2001 | -- | $39,127 -69.7% |
| 2000 | -- | $128,939 |
Find assessor info on the county website
Monthly payment
Est. payment
Payment breakdown
Explore the cost of this home by adjusting the details. Changes won't be saved.Climate risks
Neighborhood: 37398
Getting around
0 / 100
Car-DependentNearby schools
GreatSchools rating
- 7/10Broadview Elementary SchoolGrades: PK-5Distance: 2.9 mi
- 4/10North Middle SchoolGrades: 6-8Distance: 2.9 mi
- 4/10Franklin Co High SchoolGrades: 9-12Distance: 3.2 mi
Schools provided by the listing agent
- Elementary: Broadview Elementary
- Middle: South Middle School
- High: Franklin Co High School
Source: RealTracs MLS as distributed by MLS GRID. This data may not be complete. We recommend contacting the local school district to confirm school assignments for this home.
- $268,800-- bd2 ba950 sqft51 Woodmont Dr, Winchester, TN 37398Off Market
- $524,800-- bd-- ba1.6k sqft165 Oak Cir, Winchester, TN 37398Off Market
- $39,4004 bd3 ba2.6k sqft114 Willow Dr, Winchester, TN 37398Off Market
- $297,600-- bd2 ba1.6k sqft396 Oak Cir, Winchester, TN 37398Off Market
- $343,3003 bd3 ba1.9k sqft104 Twilight Dr, Winchester, TN 37398Off Market
- $418,300-- bd3 ba1.7k sqft71 Woodmont Dr, Winchester, TN 37398Off Market
- $307,5003 bd3 ba2k sqft424 Oak Circle Dr, Winchester, TN 37398Off Market
- $1,006,6004 bd3 ba2.6k sqft114 Willow Dr, Winchester, TN 37398Off Market
A local agent can set up tours, give advice and negotiate with sellers.
A local lender can help you make sure your offer is ready when you are.
Similar homes
- $479,0003 bd2 ba2.1k sqft129 Meredith Ln, Winchester, TN 37398For Sale
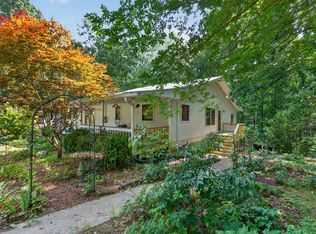
 MLS ID #3259665, Angie Miller. RealTracs MLS as distributed by MLS GRID
 - $529,5003 bd3 ba2.2k sqft44 Hammock Dr, Winchester, TN 37398For Sale
 MLS ID #3260224, Michelle Sampson. RealTracs MLS as distributed by MLS GRID
 - $499,9004 bd4 ba2.2k sqft805 N Jefferson St, Winchester, TN 37398For Sale
 MLS ID #3242752, Shelia Lunsford. RealTracs MLS as distributed by MLS GRID
 - $450,0003 bd3 ba2.6k sqft314 4th Ave NW, Winchester, TN 37398For Sale
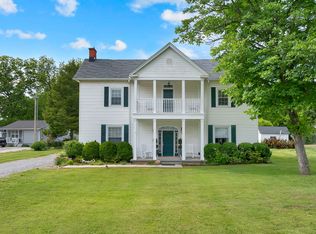 MLS ID #3211510, Sharon Swafford. RealTracs MLS as distributed by MLS GRID
 - $669,9003 bd2 ba1.7k sqft74 Maple Dr, Winchester, TN 37398For SaleMLS ID #3166571, Ashley Lynch. RealTracs MLS as distributed by MLS GRID
- $279,9003 bd2 ba1.6k sqft801 S High St, Winchester, TN 37398For SaleMLS ID #3305185, Chelsea B. Greenway. RealTracs MLS as distributed by MLS GRID
- $459,0004 bd4 ba2.2k sqft220 Bryan Dr, Winchester, TN 37398For SaleMLS ID #3121591, Sharon Swafford. RealTracs MLS as distributed by MLS GRID
- $419,9003 bd3 ba2.6k sqft102 Dogwood Ln, Winchester, TN 37398For SaleMLS ID #3110176, Ashley Lynch. RealTracs MLS as distributed by MLS GRID
- $595,0003 bd4 ba2.5k sqft319 Campfire Ct, Winchester, TN 37398For SaleMLS ID #3186339, Meredith Smith. RealTracs MLS as distributed by MLS GRID
- $451,5004 bd3 ba2.2k sqft270 Wood Bluff Rd, Winchester, TN 37398For SaleMLS ID #3134071, Ashley Lynch. RealTracs MLS as distributed by MLS GRID
- $599,9994 bd3 ba2.5k sqft88 Norwood Creek Rd, Winchester, TN 37398For SaleMLS ID #3150369, B. J. Rigsby. RealTracs MLS as distributed by MLS GRID
- $596,0003 bd2 ba1.9k sqft794 River Watch Way, Winchester, TN 37398For SaleMLS ID #3190221, Shelia Lunsford. RealTracs MLS as distributed by MLS GRID
- $429,9003 bd2 ba1.7k sqft1522 Holders Cove Rd, Winchester, TN 37398For Sale By Owner
- $627,7814 bd3 ba2.8k sqft49 Driftwood Ct, Winchester, TN 37398For SaleMLS ID #3177740, Tara Hays. RealTracs MLS as distributed by MLS GRID
- $489,9004 bd4 ba2k sqft65 Duncan Ln, Winchester, TN 37398For SaleMLS ID #3268487, Charlie Gonzales, ABR, SRS, e-PRO | 931-808-5521. RealTracs MLS as distributed by MLS GRID
- $338,0004 bd3 ba1.9k sqft240 Myers Rd, Winchester, TN 37398For SaleMLS ID #1534787, Wade Trammell. Greater Chattanooga Realtors
- $489,9003 bd3 ba2.5k sqft69 Anderton Dr, Winchester, TN 37398For SaleMLS ID #3131553, Hunter Forsythe. RealTracs MLS as distributed by MLS GRID
- $480,0003 bd3 ba2.2k sqft111 Campfire Ct, Winchester, TN 37398For SaleMLS ID #3208220, Alexandra Watts. RealTracs MLS as distributed by MLS GRID
- $499,9004 bd3 ba2.5k sqft70 Island Way, Winchester, TN 37398For SaleMLS ID #3198021, Dena Abbott. RealTracs MLS as distributed by MLS GRID
- $410,0005 bd3 ba2.6k sqft6933 Winchester Hwy, Winchester, TN 37398For SaleMLS ID #3251628, Charlie Gonzales, ABR, SRS, e-PRO | 931-808-5521. RealTracs MLS as distributed by MLS GRID
