Welcome to 46 Willow Street, a treasured Victorian jewel nestled on one of the best properties in the heart of Southport Village. This Circa 1890 home enjoys a gorgeous, private .41 acre with enchanting rose gardens, charming wrap-around porch and serene garden fountain. This distinguished home offers a perfect combination of timeless elegance and relaxed, welcoming ambiance. The foyer gracefully greets visitors with a beautifully designed stairway, setting the tone for the refined interior. The wonderful floor plan, accentuated by hardwood floors, is bright and open, featuring large windows inviting in natural light. The Library provides an ideal space to work or unwind, complete with extensive bookshelves and built-ins. Dining Room is a showstopper with stunning chandelier and Dutch door opening to Bar. Living Room has a corner fireplace and large bay window. The unique Family Room boasts a gallery of 15 windows and is a place for memorable gatherings. Den opens thru french doors to a terrific screened porch overlooking the fountain and gardens. The well-appointed Kitchen has top quality appliances. The sun-filled Breakfast Room opens to the screened porch and private patio, inviting the outdoors in. Upstairs, the Primary Bedroom includes a dressing room and full bath. There are 3 more bedrooms on this level. A rear staircase offers convenient access to walk-up attic. There is likely room for a pool. All just a short stroll to Harbor, Beach, Metro North Train & Restaurants
Sold for $2,940,000
$2,940,000
46 Willow Street, Fairfield, CT 06890
4beds
3,549sqft
Single Family Residence
Built in 1890
0.41 Acres Lot
$3,683,600 Zestimate®
$828/sqft
$-- Estimated rent
Home value
$3,683,600
$3.32M - $4.13M
Not available
Zestimate® history
Owner options
List your home for rent
Find your next renter with Zillow Rental Manager. Plus, with online applications, you can quickly screen prospective tenants – for free.
Refinance and save
$21,696/mo
Est. payment
Refinancing to a lower rate could help reduce your monthly payments and save thousands over the life of the loan.
$21,696/mo
Est. payment
Explore your selling options
Work with a Zillow partner agent
Leverage their expertise and Zillow's premium Showcase listings to get your home seen by more buyers.
Get startedList with your own agent
Get your home in front of millions of buyers by listing it on Zillow.
Learn how to do itSell it yourself
Take full control of how buyers see your home on Zillow by listing For Sale by Owner (FSBO).
List your homeWhat's special
Corner fireplaceTimeless eleganceScreened porchRear staircaseSerene garden fountainTerrific screened porchFrench doors
Zillow last checked:
Listing updated:
Listed by:
Home Team Advantage at Compass,
Ellen Fusco 203-257-7106,
Compass Connecticut, LLC 203-293-9715,
Co-Listing Agent: John Foran 203-981-0785,
Compass Connecticut, LLC
Bought with:
Cindy Raney, RES.0766946
Coldwell Banker Realty
Source: Smart MLS,MLS#: 24013823
Facts & features
Interior
Bedrooms & bathrooms
- Bedrooms: 4
- Bathrooms: 3
- Full bathrooms: 3
Primary bedroom
- Features: Dressing Room, Full Bath, Tub w/Shower, Hardwood Floor
- Level: Upper
Bedroom
- Features: Hardwood Floor
- Level: Upper
Bedroom
- Features: Hardwood Floor
- Level: Upper
Bedroom
- Features: Hardwood Floor
- Level: Upper
Den
- Features: French Doors, Hardwood Floor
- Level: Main
Dining room
- Features: High Ceilings, Dry Bar, Hardwood Floor
- Level: Main
Family room
- Features: Hardwood Floor
- Level: Main
Kitchen
- Features: Bay/Bow Window, Hardwood Floor
- Level: Main
Library
- Features: High Ceilings, Bookcases, Built-in Features, Hardwood Floor
- Level: Main
Living room
- Features: High Ceilings, Fireplace, Hardwood Floor
- Level: Main
Other
- Features: French Doors, Patio/Terrace, Hardwood Floor
- Level: Main
Heating
- Baseboard, Hot Water, Radiator, Zoned, Oil
Cooling
- Central Air, Zoned
Appliances
- Included: Gas Cooktop, Oven, Microwave, Refrigerator, Freezer, Dishwasher, Washer, Dryer, Water Heater
- Laundry: Main Level
Features
- Doors: French Doors
- Basement: Full,Unfinished,Sump Pump,Storage Space,Interior Entry,Concrete
- Attic: Storage,Partially Finished,Walk-up
- Number of fireplaces: 1
Interior area
- Total structure area: 3,549
- Total interior livable area: 3,549 sqft
- Finished area above ground: 3,549
Property
Parking
- Total spaces: 2
- Parking features: Detached, Garage Door Opener
- Garage spaces: 2
Features
- Patio & porch: Wrap Around, Screened, Porch, Patio
- Exterior features: Rain Gutters, Garden, Underground Sprinkler
- Waterfront features: Walk to Water, Beach Access
Lot
- Size: 0.41 Acres
- Features: Level, Landscaped, Historic District
Details
- Parcel number: 135219
- Zoning: R3
Construction
Type & style
- Home type: SingleFamily
- Architectural style: Antique
- Property subtype: Single Family Residence
Materials
- Clapboard
- Foundation: Block, Stone
- Roof: Asphalt
Condition
- New construction: No
- Year built: 1890
Utilities & green energy
- Sewer: Public Sewer
- Water: Public
Community & HOA
Community
- Features: Basketball Court, Golf, Library, Park, Private School(s), Stables/Riding, Tennis Court(s)
- Subdivision: Southport
HOA
- Has HOA: No
Location
- Region: Southport
Financial & listing details
- Price per square foot: $828/sqft
- Tax assessed value: $1,064,770
- Annual tax amount: $29,292
- Date on market: 6/18/2024
Price history
| Date | Event | Price |
|---|---|---|
| 6/17/2024 | Sold | $2,940,000+5%$828/sqft |
Source:  Smart MLS #24013823 Report a problem Smart MLS #24013823 Report a problem | ||
| 5/21/2024 | Pending sale | $2,799,000$789/sqft |
Source: Smart MLS #24013823 Report a problem | ||
| 5/8/2024 | Listed for sale | $2,799,000+248.8%$789/sqft |
Source: Smart MLS #24013823 Report a problem | ||
| 5/26/1993 | Sold | $802,500$226/sqft |
Source: Public Record Report a problem | ||
Public tax history
| Year | Property taxes | Tax assessment |
|---|---|---|
| 2025 | $30,416 +2.4% | $1,071,350 +0.6% |
| 2024 | $29,707 +1.4% | $1,064,770 |
| 2023 | $29,292 +1% | $1,064,770 |
| 2022 | $29,004 +1% | $1,064,770 |
| 2021 | $28,727 -12.3% | $1,064,770 -12.9% |
| 2020 | $32,761 | $1,222,900 |
| 2019 | $32,761 +1.6% | $1,222,900 |
| 2018 | $32,236 +2.1% | $1,222,900 |
| 2017 | $31,575 -1% | $1,222,900 -5% |
| 2015 | $31,907 +1.6% | $1,287,090 |
| 2014 | $31,405 +2% | $1,287,090 |
| 2013 | $30,800 +6.5% | $1,287,090 |
| 2011 | $28,921 +13.3% | $1,287,090 -2.8% |
| 2010 | $25,529 +2% | $1,324,820 |
| 2009 | $25,039 +1.7% | $1,324,820 |
| 2008 | $24,615 +9.1% | $1,324,820 +2.3% |
| 2007 | $22,552 +4.4% | $1,295,350 |
| 2006 | $21,593 -1.1% | $1,295,350 +47.1% |
| 2005 | $21,841 +6% | $880,670 |
| 2004 | $20,608 +8.8% | $880,670 |
| 2003 | $18,934 +36.1% | $880,670 +84.8% |
| 2001 | $13,916 +85.3% | $476,560 |
| 2000 | $7,511 -41% | $476,560 |
| 1999 | $12,724 | $476,560 |
Find assessor info on the county website
Neighborhood: Southport
Nearby homes
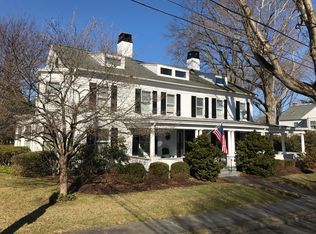
- $4,363,5005 bd6 ba4.7k sqft72 Willow St, Southport, CT 06890Off Market
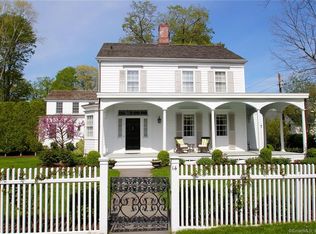
- $4,248,3006 bd6 ba5.4k sqft14 Willow St, Southport, CT 06890Off Market
- $2,802,5004 bd4 ba2.9k sqft155 Westway Rd, Southport, CT 06890Off Market
- $5,772,7005 bd5 ba4.5k sqft104 Old South Rd, Southport, CT 06890Off Market
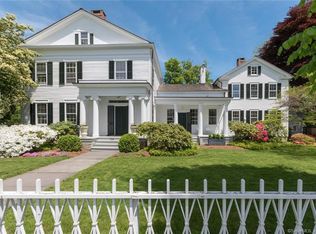
- $3,796,4003 bd3 ba4.4k sqft174 Old South Rd, Southport, CT 06890Off Market
- $4,751,4005 bd5 ba4.7k sqft67 Westway Rd, Southport, CT 06890Off Market
- $3,934,9004 bd5 ba4.3k sqft96 Willow St, Southport, CT 06890Off Market
- $5,815,7007 bd9 ba7.1k sqft187 Westway Rd, Southport, CT 06890Off Market
Nearby schools
GreatSchools rating
- 10/10Mill Hill SchoolGrades: K-5Distance: 1 mi
- 9/10Roger Ludlowe Middle SchoolGrades: 6-8Distance: 1.7 mi
- 8/10Fairfield Ludlowe High SchoolGrades: 9-12Distance: 1.7 mi
Schools provided by the listing agent
- Elementary: Mill Hill
- Middle: Roger Ludlowe
- High: Fairfield Ludlowe
Source: Smart MLS. This data may not be complete. We recommend contacting the local school district to confirm school assignments for this home.
Sell for more on Zillow
Get a Zillow Showcase℠ listing at no additional cost and you could sell for .
$3,683,600
2% more
+$73,672
With Zillow Showcase(estimated)
$3,757,272
Sell for more on Zillow
Get a Zillow Showcase℠ listing at no additional cost and you could sell for .
$3,683,600
2% more
+$73,672
With Zillow Showcase(estimated)
$3,757,272
- Connecticut
- Fairfield County
- Fairfield
- 06890
- Southport
- 46 Willow Street
