Highly sought after Winding Brook corner end unit townhouse with private patio abutting common backyard with wooded privacy. As you enter the home you find tiled entry as you head into the open floor plan living area. The kitchen featuring upgraded stainless steel appliances and large pantry looks out to the large living and dining area. The living area has good natural light from the windows and large slider leading to the home's private patio overlooking the expansive yard area. The first floor is finished off with a half bath. Upstairs there are 3 bedrooms and 2 full baths. The spacious en-suite primary features its own primary bath as well ample closet space. There are two additional guest beds, a full guest bath and laundry on the second floor as well. The real gem of this home is the private patio and backyard area which is next to a walking trail along the Potash Brook making it a great place to walk your dog or go for a run. Because of its location, it is one of the best outdoor areas in the neighborhood. The home comes with a large detached garage and also has additional off-street parking. This home is conveniently located just a short drive to the Burlington International Airport, local schools, shops and restaurants. This home is a great find and a must see.
Closed
Listed by: Flat Fee Real Estate • Robert Foley
Bought with: KW Vermont
$371,000
46 Winding Brook Drive #46, South Burlington, VT 05403
3beds
1,573sqft
Condominium, Townhouse
Built in 1985
-- sqft lot
$381,500 Zestimate®
$236/sqft
$3,078 Estimated rent
Home value
$381,500
$347,000 - $420,000
$3,078/mo
Zestimate® history
Owner options
List your home for rent
$3,078/mo
Rent Zestimate®
Find your next renter with Zillow Rental Manager. Plus, with online applications, you can quickly screen prospective tenants – for free.
$3,078/mo
Rent Zestimate®
Refinance and save
$1,995/mo
Est. payment
Refinancing to a lower rate could help reduce your monthly payments and save thousands over the life of the loan.
$1,995/mo
Est. payment
Explore your selling options
Work with a Zillow partner agent
Leverage their expertise and Zillow's premium Showcase listings to get your home seen by more buyers.
Get startedList with your own agent
Get your home in front of millions of buyers by listing it on Zillow.
Learn how to do itSell it yourself
Take full control of how buyers see your home on Zillow by listing For Sale by Owner (FSBO).
List your homeWhat's special
Corner end unit townhouseSpacious en-suite primaryAmple closet spacePrivate patioUpgraded stainless steel appliancesLarge pantryGood natural light
Zillow last checked:
Listing updated:
Listed by:
Robert Foley,
Flat Fee Real Estate 802-318-0833
Bought with:
Cole Elwood
KW Vermont
Karen L Medsker
KW Vermont
Source: PrimeMLS,MLS#: 5048162
Facts & features
Interior
Bedrooms & bathrooms
- Bedrooms: 3
- Bathrooms: 3
- Full bathrooms: 2
- 1/2 bathrooms: 1
Heating
- Natural Gas, Baseboard, Hot Water
Cooling
- None
Appliances
- Included: Dishwasher, Dryer, Microwave, Gas Range, Refrigerator, Washer
- Laundry: 2nd Floor Laundry
Features
- Dining Area, Kitchen/Dining, Kitchen/Family, Kitchen/Living, Living/Dining
- Flooring: Carpet, Laminate, Slate/Stone
- Has basement: No
Interior area
- Total structure area: 1,573
- Total interior livable area: 1,573 sqft
- Finished area above ground: 1,573
- Finished area below ground: 0
Property
Parking
- Total spaces: 1
- Parking features: Paved, Off Street, Detached
- Garage spaces: 1
Features
- Levels: Two
- Stories: 2
- Patio & porch: Patio
- Exterior features: Garden
Lot
- Features: Condo Development
Details
- Zoning description: Residential
Construction
Type & style
- Home type: Townhouse
- Property subtype: Condominium, Townhouse
Materials
- Wood Frame
- Foundation: Concrete Slab
- Roof: Shingle
Condition
- New construction: No
- Year built: 1985
Utilities & green energy
- Electric: Circuit Breakers
- Sewer: Public Sewer
- Utilities for property: Cable
Community & HOA
Community
- Security: HW/Batt Smoke Detector
HOA
- Amenities included: Maintenance Structure, Master Insurance, Landscaping, Snow Removal, Trash Removal
- Services included: Maintenance Grounds, Plowing, Sewer, Trash, Water
- Additional fee info: Fee: $594.35
Location
- Region: South Burlington
Financial & listing details
- Price per square foot: $236/sqft
- Annual tax amount: $5,601
- Date on market: 6/24/2025
Price history
| Date | Event | Price |
|---|---|---|
| 8/14/2025 | Sold | $371,000+6%$236/sqft |
Source:  PrimeMLS #5048162 Report a problem PrimeMLS #5048162 Report a problem | ||
| 6/24/2025 | Listed for sale | $349,900$222/sqft |
Source: PrimeMLS #5048162 Report a problem | ||
Public tax history
Tax history is unavailable.
Neighborhood: 05403
Nearby homes
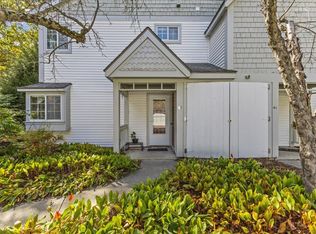
- $375,0002 bd3 ba1.5k sqft45 Winding Brook Dr, South Burlington, VT 05403Sold
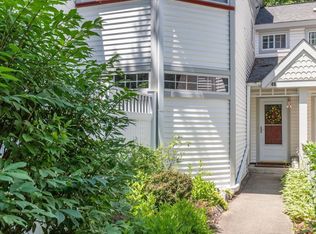
- $350,0002 bd2 ba1.2k sqft49 Winding Brook Dr, South Burlington, VT 05403Sold
- $309,6002 bd1 ba1.2k sqft31D Winding Brook Dr, South Burlington, VT 05403Off Market
- $314,6002 bd1 ba1.2k sqft75 Winding Brook Dr, South Burlington, VT 05403Off Market
- $335,2002 bd2 ba1.2k sqft69 Winding Brook Dr, South Burlington, VT 05403Off Market
- $--2 bd2 ba1.2k sqft7 Winding Brook Dr, South Burlington, VT 05403Off Market
- $330,8002 bd2 ba1.2k sqft70 Winding Brook Dr, South Burlington, VT 05403Off Market
- $312,7002 bd1 ba1.2k sqft32 Winding Brook Dr, South Burlington, VT 05403Off Market
Nearby schools
GreatSchools rating
- 8/10Rick Marcotte Central SchoolGrades: PK-5Distance: 1 mi
- 10/10Frederick H. Tuttle Middle SchoolGrades: 6-8Distance: 0.7 mi
- 10/10South Burlington High SchoolGrades: 9-12Distance: 0.7 mi
Schools provided by the listing agent
- Elementary: Rick Marcotte Central School
- Middle: Frederick H. Tuttle Middle Sch
- High: South Burlington High School
- District: South Burlington Sch Distict
Source: PrimeMLS. This data may not be complete. We recommend contacting the local school district to confirm school assignments for this home.


Get pre-qualified for a loan
At Zillow Home Loans, we can pre-qualify you in as little as 5 minutes with no impact to your credit score.An equal housing lender. NMLS #10287.
Sell for more on Zillow
Get a Zillow Showcase℠ listing at no additional cost and you could sell for .
$381,500
2% more
+$7,630
With Zillow Showcase(estimated)
$389,130
- Vermont
- Chittenden County
- South Burlington
- 05403
- 46 Winding Brook Drive Unit 46
Nearby cities
Nearby zip codes
Other South Burlington Topics
- Apartments for Rent in 05403
- Houses for Sale in 05403
- Houses for Rent in 05403
- 05403 Real Estate
- South Burlington Condos
- Houses for Sale in South Burlington
- Newest Listings in South Burlington
- South Burlington Home Values
- South Burlington Real Estate Agents
- South Burlington Refinance
- South Burlington Mortgage Rates
