Skip main navigation
Off market
  • $597,700

    46 Winding Hill Dr, Hockessin, DE 19707

    4beds
    2,475sqft
    SingleFamily
    Built in 1981
    0.28 Acres Lot
    $597,700 Zestimate®
    $241/sqft
    $3,059 Estimated rent

    Home value

    $597,700

    $568,000 - $628,000

    $3,059/mo

    Zestimate® history
    Loading
    Loading...

    Owner options

    List your home for rent

    $3,059/mo

    Rent Zestimate®

    Find your next renter with Zillow Rental Manager. Plus, with online applications, you can quickly screen prospective tenants – for free.

    Learn more

    $3,059/mo

    Rent Zestimate®

    Refinance and save

    $3,226/mo

    Est. payment

    Refinancing to a lower rate could help reduce your monthly payments and save thousands over the life of the loan.

    See today's rates

    $3,226/mo

    Est. payment

    Explore your selling options

    Work with a Zillow partner agent

    Leverage their expertise and Zillow's premium Showcase listings to get your home seen by more buyers.

    Get started

    List with your own agent

    Get your home in front of millions of buyers by listing it on Zillow.

    Learn how to do it

    Sell it yourself

    Take full control of how buyers see your home on Zillow by listing For Sale by Owner (FSBO).

    List your home

    What's special

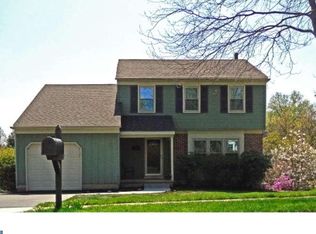
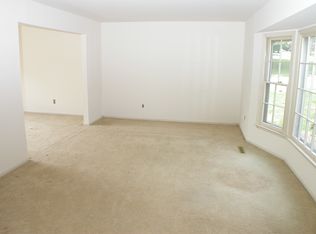
    OPEN HOUSE CANCELED DUE TO OFFER BEING ACCEPTED-THANK YOU Welcome to 46 Winding Hill Drive in the well-established, centrally located, and highly sought-after community of Mendenhall Village. This quintessential Delaware home is filled with light, bursting with modernized features, and surrounded by the most peaceful natural setting you can imagine, exuding a feeling of serenity and calm. Highlights of this meticulously maintained home include (but are certainly not limited to) beautiful hardwood floors, vaulted ceilings, open main living spaces, a sunken family room with floor-to-ceiling brick fireplace, a bright and beautifully modernized kitchen, a bonus loft area, a magnificent screened porch and private slate patio surrounded by nature, a finished walk-out lower level with kitchenette & workshop, a fenced yard, and an abundance of valuable major system upgrades! Step inside to the foyer and into the open living & dining rooms, each with crown molding, hardwood floors extending throughout, and gorgeous natural light beaming through the windows; the ideal space for enjoying time with family & friends. Flow into the main living space joining the kitchen, family room, and screened porch, with a view of nature everywhere you look. This perfectly-designed and super-functional kitchen will NOT disappoint, with granite countertops, stainless steel appliances, 42-inch cabinets with undermount lighting, stone backsplash, large island with seating, and a view into the family room; ideal for enjoying your everyday routine. Step down into the cozy family room with vaulted ceiling and a view upstairs to the second level, and a beautiful brick wood-burning fireplace and custom built-ins in the middle of it all for those chilly months. Extend your living, dining, entertaining, and relaxing outside to the gorgeous screened porch with room for multiple seating areas, the sights and sounds of nature all around you, and a surreal feeling that you're floating in the tree tops! Completing the main level is an updated powder room and a perfectly-located and equipped laundry/mudroom with shelving and storage. Upstairs, you will find all 4 bedrooms and 2 updated full bathrooms, including the Primary Suite with en-suite bath, and a large loft area which could serve as an office, rec room, exercise room, 5th bedroom, or whatever your needs require. The lower level of this home is truly fabulous! With recessed lighting, a kitchenette, and French doors leading outside to your private slate patio, the possibilities are endless. Create the ultimate entertaining space, a movie room, or additional family space. Also on this level, an established workshop, if needed, and plenty of space for storage. Valuable upgrades made to this home include a new roof (2020), new HVAC (2022), new water heater (2021), and natural gas connection. Also worth noting, the screened porch is fully insulated and wired, and could easily be turned into an all-season room, if needed. The best of both worlds, this home is tucked amidst nature and backs to open space, yet it's immersed in an active and energetic community with an abundance of sidewalks, a playground, and access to recreational trails. Very close to Delcastle Recreational Park, Carousel Park, and convenient to surrounding areas of Kennett Square, Newark, and Wilmington. Also situated within the top-rated Red Clay School District. Lovingly enhanced and enjoyed over the years, and ready for its next beautiful storyline. Be sure to schedule a showing today!

    This property is not currently displayed as for sale or rent on Zillow. This may be different from what's on other websites or public sources.

    Facts & features

    Interior

    Bedrooms & bathrooms
    • Bedrooms: 4
    • Bathrooms: 3
    • Full bathrooms: 2
    • 1/2 bathrooms: 1
    Heating
    • Forced air
    Cooling
    • Central
    Appliances
    • Included: Dishwasher, Dryer, Microwave, Range / Oven, Refrigerator
    Features
    • Flooring: Tile, Carpet, Hardwood
    • Basement: Partially finished
    • Has fireplace: Yes
    Interior area
    • Total interior livable area: 2,475 sqft

    Property

    Parking
    • Parking features: Garage - Attached
    Features
    • Exterior features: Stucco, Brick
    Lot
    • Size: 0.28 Acres
    Details
    • Parcel number: 0802510024

    Construction

    Type & style
    • Home type: SingleFamily
    • Architectural style: Colonial
    Materials
    • Foundation: Crawl/Raised
    • Roof: Other
    Condition
    • Year built: 1981

    Community & HOA

    HOA
    • Has HOA: Yes
    • HOA fee: $360 monthly
    Location
    • Region: Hockessin

    Financial & listing details

    • Price per square foot: $241/sqft
    • Tax assessed value: $513,900

    Price history

    DateEventPrice
    7/11/2023Sold$562,500+12.5%$227/sqft
    Source: Bright MLS #DENC2042734 Report a problem
    5/21/2023Pending sale$500,000$202/sqft
    Source: Bright MLS #DENC2042734 Report a problem
    5/19/2023Listed for sale$500,000$202/sqft
    Source: Bright MLS #DENC2042734 Report a problem

    Public tax history

    YearProperty taxesTax assessment
    2025-- $513,900 +417.5%
    2024$3,804 +12.8%$99,300
    2023$3,374 -0.5%$99,300
    2022$3,392 +0.1%$99,300
    2021$3,389 0%$99,300
    2020$3,390 +0.1%$99,300
    2019$3,385 +2.9%$99,300
    2017$3,291 $99,300
    2016-- $99,300
    2015-- $99,300
    2014-- $99,300
    2013-- $99,300
    2012-- $99,300
    2011-- $99,300
    2010-- $99,300
    2009-- $99,300 +5.6%
    2008-- $94,000
    2007-- $94,000
    2006-- $94,000
    2005-- $94,000
    2004-- $94,000
    2003-- $94,000
    2002-- $94,000
    2001-- $94,000
    Find assessor info on the county website

    Neighborhood: 19707

    Nearby schools

    GreatSchools rating
    Schools provided by the listing agent
    • District: RED CLAY CONSOLIDATED

    Source: The MLS. This data may not be complete. We recommend contacting the local school district to confirm school assignments for this home.

    Get a cash offer in 3 minutes
    Find out how much your home could sell for in as little as 3 minutes with a no-obligation cash offer.
    Estimated market value
    $597,700
    Get a cash offer in 3 minutes
    Find out how much your home could sell for in as little as 3 minutes with a no-obligation cash offer.
    Estimated market value
    $597,700