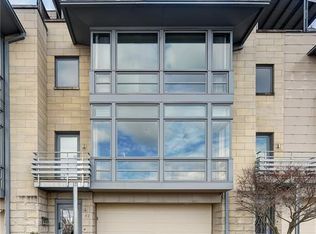
Spectacular views of the Pittsburgh skyline, this architecturally significant residence blends modern sophistication with timeless craftsmanship. Designed by award-winning architect John A. Martine of STRADA Architecture, the home draws inspiration from the hillside estates of Budapest and Prague, creating a striking presence that has become a true Pittsburgh classic. Walls of glass frame the skyline and flood the interior with natural light, while curated design details and clean architectural lines create a refined yet warm living experience. The gourmet kitchen is both functional and designed with a chef's preference in mind and seamlessly flowing into open living spaces ideal for elevated entertaining. A private elevator offers effortless access across levels, enhancing comfort and convenience. 3rd bedroom is currently utilized as a private office space with a patio off if it to enjoy the outdoors. The primary suite is a serene retreat, thoughtfully positioned to capture breathtaking views and complete with a spa-inspired bath. Roof covered deck off primary suite and open section for city views. Every element reflects intentional design, from its Contemporary Craftsman aesthetic to its cutting-edge green building features. This unit is positioned at the premiere location at the end of the cul-de-sac for ultimate privacy and overflow parking. Recognized nationally, including coverage in The New York Times and multiple architectural awards, this residence offers a rare opportunity to own a piece of Pittsburgh design history, just minutes to Downtown, Mt. Washington and steps from South Side dining and boutiques. Urban living, redefined with privacy, exclusivity, and panoramic beauty.
95 days
|
506
|
27
|
Zillow last checked:
Listing updated:
Listed by:
Zita Billmann412-366-1600,
COLDWELL BANKER REALTY412-366-1600
Source: WPMLS,MLS#: 1749011Originating MLS: West Penn Multi-List
Facts & features
Interior
Bedrooms & bathrooms
Bedrooms: 3
Bathrooms: 3
Full bathrooms: 2
1/2 bathrooms: 1
Primary bedroom
Level: Upper
Dimensions: 26x12
Bedroom 2
Level: Upper
Dimensions: 19x12
Bedroom 3
Level: Upper
Dimensions: 13x12
Dining room
Level: Main
Entry foyer
Level: Main
Game room
Level: Lower
Dimensions: 14x12
Kitchen
Level: Main
Dimensions: 19x16
Laundry
Level: Upper
Dimensions: 8x7
Living room
Level: Main
Dimensions: 23x19
Heating
Forced Air, Gas
Cooling
Central Air
Appliances
Included: Some Gas Appliances, Cooktop, Dryer, Dishwasher, Disposal, Microwave, Refrigerator, Stove, Washer
Features
Elevator, Jetted Tub, Kitchen Island, Pantry, Window Treatments
Explore the cost of this home by adjusting the details. Changes won't be saved.
Principal & interest
$1,547
Mortgage insurance
$0
Property taxes
$170
Home insurance
$105
HOA fees
$0
Utilities
Not included
All calculations are estimates and provided by Zillow, Inc. for informational purposes only. Actual amounts may vary.
HOA fees may include property taxes on listings classified as Co-Ops. Contact the listing agent and/or owner for fee details.
Mortgage interest rates are dependent on a number of factors, including credit score, down payment, and repayment length. Interest rate data provided by Zillow Group Marketplace, Inc. as of 1/1/1970 from various mortgage lenders with which we have lead or other similar arrangements; the Estimated Payment is an average of those rates.
See how much you could borrow to make a competitive offer.