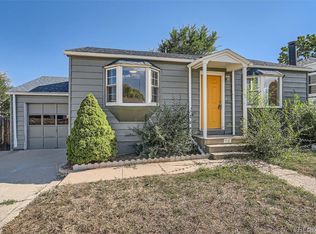
Unbelievable Price!!! Don't Miss the Opportunity...Seller Renting If Not Sold. Beautifully Renovated 3-Bedroom, 2-Bathroom Ranch Style Home Located Within the Heart of the Barnum Community! Step Inside and You Will Be Impressed with the Numerous Updates Including - New Vinyl Wide Plank Flooring, New Exterior Paint, New Windows, New Interior Paint, New Window Coverings, New Furnace and HW Heater, Updated Lighting, New Outdoor Deck, Newer Roof, Updated Bathrooms, New Kitchen Cabinets and MORE! Casual Open Concept Floor Plan Features a Spacious Living Room with Ceiling Fan That Flows Into the Dining Area and Kitchen Outfitted with New Cabinets, Newer Stainless Appliances - Gas Range, Granite Counters and Backsplash. 2 Generously Sized Main Floor Bedrooms Plus an Updated Full Bathroom Complete with New Finishes and Fixtures, Single Vanity, Linen Closet for Storage and Modern Tile. The Finished Basement Offers 746 SF of Additional Living Space Featuring a Family Room with Cozy Fireplace, 3rd Bedroom, Updated 3/4 Bathroom and Laundry Room with Sink. Parking Isn't an Issue with This Home's Attached Carport PLUS 1-Car Detached Garage. Backyard Shed Provides Additional Storage Space For All of Your Toys! Private Fenced Yard Features a New Deck Providing the Perfect Place to Unwind or Entertain Friends. Excellent Barnum Location with Convenient Access to 6th Avenue, I25, Downtown Denver, Shopping, Restaurants and All the Area Offers.
Sold for $460,000
Zillow last checked:
Listing updated:
Bought with:
Delores Cordova, 100085129
Keller Williams Realty Downtown LLC
Source: REcolorado as distributed by MLS GRID,MLS#: 7353071
Price history
| Date | Event | Price |
|---|---|---|
| 4/10/2025 | Sold | $460,000-1.1%$308/sqft |
Source:  REcolorado as distributed by MLS GRID #7353071 Report a problem REcolorado as distributed by MLS GRID #7353071 Report a problem | ||
| 3/18/2025 | Pending sale | $465,000$312/sqft |
Source: REcolorado as distributed by MLS GRID #7353071 Report a problem | ||
| 2/24/2025 | Price change | $465,000-4.1%$312/sqft |
Source: REcolorado as distributed by MLS GRID #7353071 Report a problem | ||
| 2/11/2025 | Price change | $485,000-2%$325/sqft |
Source: REcolorado as distributed by MLS GRID #7353071 Report a problem | ||
| 1/26/2025 | Price change | $495,000-2%$332/sqft |
Source: REcolorado as distributed by MLS GRID #7353071 Report a problem | ||
| 12/31/2024 | Price change | $505,000-1.9%$338/sqft |
Source: REcolorado as distributed by MLS GRID #7353071 Report a problem | ||
| 11/26/2024 | Price change | $515,000-1.9%$345/sqft |
Source: REcolorado as distributed by MLS GRID #7353071 Report a problem | ||
| 10/11/2024 | Price change | $525,000-3.7%$352/sqft |
Source: REcolorado as distributed by MLS GRID #7353071 Report a problem | ||
| 8/20/2024 | Price change | $545,000-3.5%$365/sqft |
Source: REcolorado as distributed by MLS GRID #7353071 Report a problem | ||
| 7/28/2024 | Price change | $565,000-1.7%$379/sqft |
Source: REcolorado as distributed by MLS GRID #7353071 Report a problem | ||
| 6/27/2024 | Listed for sale | $575,000$385/sqft |
Source: REcolorado as distributed by MLS GRID #7353071 Report a problem | ||

Get a cash offer in 3 minutes
Find out how much your home could sell for in as little as 3 minutes with a no-obligation cash offer.
Estimated market value
$436,400
