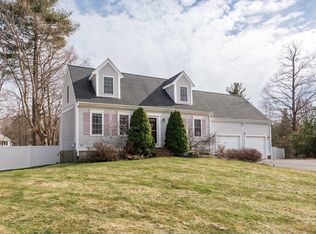
Located in the sought after Springvale Estates neighborhood! Approaching the home you are greeted by pretty landscape and wonderful curb appeal. The bright and spacious first floor features an open floor plan, wood burning fireplace, and formal dining room (or office) with custom built-ins. The original laundry room has been converted into a mudroom, and the hook-ups still remain should you prefer first floor laundry. The second floor features a primary suite with tray ceilings, walk-in closet, and full bathroom. The additional 2 bedrooms have hardwood floors, and custom closet organizers. There is a 4th "bonus" room that could be used as a bedroom, family / game room - this room features cathedral ceilings and amazing natural light. The home also offers central air, gas heat, generous closet space, finished laundry room, and a walk-up attic. The large fenced in backyard has an above ground pool, deck, patio, storage shed, and irrigation by well water. Showings begin at open house.
Sold for $725,000
$725,000
46 Winter Cir, Rockland, MA 02370
4beds
2,256sqft
Single Family Residence
Built in 2002
0.57 Acres Lot
$806,800 Zestimate®
$321/sqft
$3,711 Estimated rent
Home value
$806,800
$766,000 - $847,000
$3,711/mo
Zestimate® history
Owner options
List your home for rent
$3,711/mo
Rent Zestimate®
Find your next renter with Zillow Rental Manager. Plus, with online applications, you can quickly screen prospective tenants – for free.
$3,711/mo
Rent Zestimate®
Refinance and save
$4,598/mo
Est. payment
Refinancing to a lower rate could help reduce your monthly payments and save thousands over the life of the loan.
$4,598/mo
Est. payment
Explore your selling options
Work with a Zillow partner agent
Leverage their expertise and Zillow's premium Showcase listings to get your home seen by more buyers.
Get startedList with your own agent
Get your home in front of millions of buyers by listing it on Zillow.
Learn how to do itSell it yourself
Take full control of how buyers see your home on Zillow by listing For Sale by Owner (FSBO).
List your homeWhat's special
Wood burning fireplaceCentral airGas heatFinished laundry roomGround poolFormal dining roomHardwood floors
Zillow last checked:
Listing updated:
Listed by:
Nicole M. Condon 781-635-3625,
The Simply Sold Realty Co. 508-807-5394
Bought with:
Nicole M. Condon
The Simply Sold Realty Co.
Source: MLS PIN,MLS#: 73230039
Facts & features
Interior
Bedrooms & bathrooms
- Bedrooms: 4
- Bathrooms: 3
- Full bathrooms: 2
- 1/2 bathrooms: 1
Primary bedroom
- Features: Ceiling Fan(s), Walk-In Closet(s), Flooring - Wall to Wall Carpet, Tray Ceiling(s)
- Level: Second
- Area: 238
- Dimensions: 17 x 14
Bedroom 2
- Features: Closet, Flooring - Hardwood
- Level: Second
- Area: 132
- Dimensions: 12 x 11
Bedroom 3
- Features: Closet, Flooring - Hardwood
- Level: Second
- Area: 110
- Dimensions: 10 x 11
Bedroom 4
- Features: Cathedral Ceiling(s), Flooring - Wall to Wall Carpet
- Level: Second
- Area: 368
- Dimensions: 16 x 23
Primary bathroom
- Features: Yes
Bathroom 1
- Features: Bathroom - Half, Flooring - Stone/Ceramic Tile, Cabinets - Upgraded
- Level: First
Bathroom 2
- Features: Bathroom - Full, Bathroom - With Tub & Shower, Closet - Linen, Flooring - Stone/Ceramic Tile, Wainscoting
- Level: Second
Bathroom 3
- Features: Bathroom - Full, Bathroom - With Tub & Shower, Closet - Linen, Flooring - Stone/Ceramic Tile
- Level: Second
Dining room
- Features: Flooring - Hardwood, Crown Molding
- Level: First
- Area: 156
- Dimensions: 12 x 13
Kitchen
- Features: Flooring - Stone/Ceramic Tile, Pantry, Open Floorplan, Stainless Steel Appliances, Gas Stove, Peninsula
- Level: First
Living room
- Features: Flooring - Hardwood, Slider
- Level: First
- Area: 322
- Dimensions: 14 x 23
Heating
- Baseboard, Natural Gas
Cooling
- Central Air
Appliances
- Included: Range, Dishwasher, Microwave, Refrigerator
- Laundry: Flooring - Stone/Ceramic Tile, In Basement
Features
- Walk-up Attic
- Flooring: Tile, Carpet, Hardwood
- Basement: Full,Bulkhead
- Number of fireplaces: 1
- Fireplace features: Living Room
Interior area
- Total structure area: 2,256
- Total interior livable area: 2,256 sqft
Property
Parking
- Total spaces: 7
- Parking features: Attached, Garage Door Opener, Garage Faces Side, Paved Drive, Off Street, Paved
- Attached garage spaces: 1
- Uncovered spaces: 6
Features
- Patio & porch: Deck - Wood, Patio
- Exterior features: Deck - Wood, Patio, Pool - Above Ground, Rain Gutters, Storage, Sprinkler System
- Has private pool: Yes
- Pool features: Above Ground
- Fencing: Fenced/Enclosed
Lot
- Size: 0.57 Acres
- Features: Level
Details
- Parcel number: M:63 B:0 L:136,1159508
- Zoning: RES
Construction
Type & style
- Home type: SingleFamily
- Architectural style: Colonial
- Property subtype: Single Family Residence
Materials
- Frame
- Foundation: Concrete Perimeter
- Roof: Shingle
Condition
- Year built: 2002
Utilities & green energy
- Sewer: Public Sewer
- Water: Public
- Utilities for property: for Gas Range
Community & HOA
Community
- Features: Public Transportation, Shopping, Park, Walk/Jog Trails, Golf, Highway Access, House of Worship, Private School, Public School
- Subdivision: Springvale Estates
HOA
- Has HOA: No
Location
- Region: Rockland
Financial & listing details
- Price per square foot: $321/sqft
- Tax assessed value: $604,900
- Annual tax amount: $9,207
- Date on market: 1/5/2026
- Exclusions: Washer & Dryer
Price history
| Date | Event | Price |
|---|---|---|
| 6/28/2024 | Sold | $725,000-1.4%$321/sqft |
Source: MLS PIN #73230039 Report a problem | ||
| 5/13/2024 | Contingent | $735,000$326/sqft |
Source: MLS PIN #73230039 Report a problem | ||
| 4/29/2024 | Listed for sale | $735,000+58.1%$326/sqft |
Source: MLS PIN #73230039 Report a problem | ||
| 8/24/2004 | Sold | $465,000+39.3%$206/sqft |
Source: Public Record Report a problem | ||
| 3/30/2001 | Sold | $333,765$148/sqft |
Source: Public Record Report a problem | ||
Public tax history
| Year | Property taxes | Tax assessment |
|---|---|---|
| 2025 | $9,398 +2.2% | $687,500 +5.1% |
| 2024 | $9,195 -0.1% | $654,000 +8.1% |
| 2023 | $9,207 +3.6% | $604,900 +14% |
| 2022 | $8,888 +3.9% | $530,600 +7.1% |
| 2021 | $8,557 +2.9% | $495,200 +4.2% |
| 2020 | $8,318 +1.7% | $475,300 +4.1% |
| 2019 | $8,180 +0% | $456,500 +1.7% |
| 2018 | $8,177 +3.3% | $448,800 +4.7% |
| 2017 | $7,919 +3.5% | $428,500 +3.5% |
| 2016 | $7,653 +4.9% | $413,900 +8% |
| 2015 | $7,296 +5.1% | $383,400 +1.3% |
| 2014 | $6,940 +3.7% | $378,400 -0.6% |
| 2013 | $6,693 +8.1% | $380,700 -2.8% |
| 2012 | $6,194 +6.4% | $391,800 +0.1% |
| 2011 | $5,820 +12.4% | $391,400 +8.7% |
| 2010 | $5,180 +14% | $360,000 -15.2% |
| 2009 | $4,542 +0.7% | $424,500 -1.2% |
| 2008 | $4,510 +1.4% | $429,500 -5.6% |
| 2007 | $4,449 +0.6% | $454,900 |
| 2006 | $4,422 -0.5% | $454,900 +17.5% |
| 2005 | $4,442 +2.2% | $387,300 +18.4% |
| 2004 | $4,348 +1.9% | $327,200 |
| 2003 | $4,267 +63.4% | $327,200 +123.5% |
| 2002 | $2,612 | $146,400 |
Find assessor info on the county website
Neighborhood: 02370
Nearby homes
- $724,7003 bd3 ba1.8k sqft42 Winter Cir, Rockland, MA 02370Off Market
- $846,2005 bd3 ba2.6k sqft3 Winter Cir, Rockland, MA 02370Off Market
- $802,7004 bd2 ba1.9k sqft43 Winter Cir, Rockland, MA 02370Off Market
- $740,0004 bd2 ba2.1k sqft41 Winter Cir, Rockland, MA 02370Sold
- $755,8004 bd4 ba2.2k sqft537 Summer St, Rockland, MA 02370Off Market
- $796,8004 bd2 ba1.9k sqft40 Winter Cir, Rockland, MA 02370Off Market
- $544,1002 bd1 ba1k sqft521 Summer St, Rockland, MA 02370Off Market
- $655,3005 bd2 ba2.5k sqft543 Summer St, Rockland, MA 02370Off Market
Nearby schools
GreatSchools rating
- NAR. Stewart Esten Elementary SchoolGrades: PK-KDistance: 0.3 mi
- 5/10John W Rogers Middle SchoolGrades: 5-8Distance: 1.5 mi
- 4/10Rockland Senior High SchoolGrades: 9-12Distance: 1.5 mi
Get a cash offer in 3 minutes
Find out how much your home could sell for in as little as 3 minutes with a no-obligation cash offer.
Estimated market value
$806,800
Get a cash offer in 3 minutes
Find out how much your home could sell for in as little as 3 minutes with a no-obligation cash offer.
Estimated market value
$806,800
- Massachusetts
- Plymouth County
- Rockland
- 02370
- 46 Winter Cir
Nearby cities
Nearby zip codes
Other Rockland Topics
