Live in the heart of Stafford with a country feel! This newer rambler built in 2020 rests on over 3 acres with all the modern amenities with a private setting. You will find fresh paint thru out as you coast across the wood floors and and open floorplan with vaulted ceilings. The kitchen is one ready for a chef which spills out to the back deck and fenced in flatter backyard. Heading back inside you will find 3 bedrooms with a unique feature you may not see in may new homes, large crank windows that let in tons of that fresh country air. The primary bedroom has custom shelving, designer details, double walk in closets and a spa like bathroom ready to relax in. If you need extra storage space this home has you covered with and oversized 2 car garage that has and extra area currently being used as a crafting space! There is also a large shed with a garage like door on it for all your extras. Close to Publix, all the new shopping, and restaurants. Easy access to Route 1, 95 and easy commenting options. Your Stafford retreat awaits! Home appraised in July 2023 for $545,000.
Sold for $515,000
$515,000
46 Winter Wheat Ln, Fredericksburg, VA 22406
3beds
1,500sqft
Single Family Residence
Built in 2020
3.25 Acres Lot
$553,700 Zestimate®
$343/sqft
$2,661 Estimated rent
Home value
$553,700
$526,000 - $581,000
$2,661/mo
Zestimate® history
Owner options
List your home for rent
$2,661/mo
Rent Zestimate®
Find your next renter with Zillow Rental Manager. Plus, with online applications, you can quickly screen prospective tenants – for free.
$2,661/mo
Rent Zestimate®
Refinance and save
$3,077/mo
Est. payment
Refinancing to a lower rate could help reduce your monthly payments and save thousands over the life of the loan.
$3,077/mo
Est. payment
Explore your selling options
Work with a Zillow partner agent
Leverage their expertise and Zillow's premium Showcase listings to get your home seen by more buyers.
Get startedList with your own agent
Get your home in front of millions of buyers by listing it on Zillow.
Learn how to do itSell it yourself
Take full control of how buyers see your home on Zillow by listing For Sale by Owner (FSBO).
List your homeWhat's special
Double walk in closetsLarge shedLarge crank windowsCustom shelvingOpen floorplanVaulted ceilingsNewer rambler
Zillow last checked:
Listing updated:
Listed by:
Ginger Walker 540-273-8787,
Coldwell Banker Elite,
Listing Team: Give Back Team, LLC,Co-Listing Team: Give Back Team, LLC,Co-Listing Agent: Lindsey B Harrington 703-989-9859,
Coldwell Banker Elite
Bought with:
Dana Campbell, 0225253844
Samson Properties
Jason Cheperdak, 0226009835
Samson Properties
Source: Bright MLS,MLS#: VAST2026922
Facts & features
Interior
Bedrooms & bathrooms
- Bedrooms: 3
- Bathrooms: 2
- Full bathrooms: 2
- Main level bathrooms: 2
- Main level bedrooms: 3
Basement
- Area: 0
Heating
- Heat Pump, Electric
Cooling
- Central Air, Ceiling Fan(s), Electric
Appliances
- Included: Microwave, Dishwasher, Disposal, Refrigerator, Ice Maker, Cooktop, Stainless Steel Appliance(s), Washer, Dryer, Electric Water Heater
- Laundry: Main Level
Features
- Recessed Lighting, Ceiling Fan(s), Kitchen Island, Bar, Kitchen - Table Space, Built-in Features, Primary Bath(s), Walk-In Closet(s), Pantry
- Flooring: Hardwood, Ceramic Tile, Wood
- Has basement: No
- Has fireplace: No
Interior area
- Total structure area: 1,500
- Total interior livable area: 1,500 sqft
- Finished area above ground: 1,500
- Finished area below ground: 0
Property
Parking
- Total spaces: 2
- Parking features: Garage Door Opener, Attached, Driveway
- Attached garage spaces: 2
- Has uncovered spaces: Yes
Accessibility
- Accessibility features: None
Features
- Levels: One
- Stories: 1
- Patio & porch: Deck, Porch
- Pool features: None
- Fencing: Full
- Has view: Yes
- View description: Trees/Woods
Lot
- Size: 3.25 Acres
Details
- Additional structures: Above Grade, Below Grade
- Parcel number: 28 30R
- Zoning: A1
- Special conditions: Standard
Construction
Type & style
- Home type: SingleFamily
- Architectural style: Ranch/Rambler
- Property subtype: Single Family Residence
Materials
- Concrete, Vinyl Siding
- Foundation: Crawl Space
- Roof: Architectural Shingle
Condition
- New construction: No
- Year built: 2020
Utilities & green energy
- Sewer: Septic Exists, Septic = # of BR
- Water: Well
Community & HOA
Community
- Security: Electric Alarm
- Subdivision: Potomac Run
HOA
- Has HOA: No
Location
- Region: Fredericksburg
Financial & listing details
- Price per square foot: $343/sqft
- Tax assessed value: $152,800
- Annual tax amount: $3,472
- Date on market: 2/23/2024
- Listing agreement: Exclusive Right To Sell
- Listing terms: Cash,Conventional,FHA,VA Loan
- Ownership: Fee Simple
Price history
| Date | Event | Price |
|---|---|---|
| 5/1/2024 | Sold | $515,000-1.9%$343/sqft |
Source:  Bright MLS #VAST2026922 Report a problem Bright MLS #VAST2026922 Report a problem | ||
| 3/26/2024 | Contingent | $525,000$350/sqft |
Source: Bright MLS #VAST2026922 Report a problem | ||
| 2/23/2024 | Listed for sale | $525,000-1.9%$350/sqft |
Source: Bright MLS #VAST2026922 Report a problem | ||
| 7/26/2023 | Sold | $535,000+7%$357/sqft |
Source: Bright MLS #VAST2022426 Report a problem | ||
| 7/16/2023 | Pending sale | $500,000+35.1%$333/sqft |
Source: Bright MLS #VAST2022426 Report a problem | ||
| 2/3/2020 | Sold | $370,000+1.4%$247/sqft |
Source: Public Record Report a problem | ||
| 1/9/2020 | Pending sale | $365,000$243/sqft |
Source: Keller Williams Chantilly Ventures LLC #VAST217620 Report a problem | ||
| 1/9/2020 | Listed for sale | $365,000+82.6%$243/sqft |
Source: Keller Williams Chantilly Ventures LLC #VAST217620 Report a problem | ||
| 5/6/2014 | Listing removed | $199,900$133/sqft |
Source: Keller Williams Fredericksburg #ST8259961 Report a problem | ||
| 1/26/2014 | Listed for sale | $199,900+2.5%$133/sqft |
Source: Keller Williams Fredericksburg #ST8259961 Report a problem | ||
| 8/5/2004 | Sold | $195,000$130/sqft |
Source: Public Record Report a problem | ||
Public tax history
| Year | Property taxes | Tax assessment |
|---|---|---|
| 2025 | $3,972 +3.4% | $430,100 |
| 2024 | $3,843 +4.8% | $430,100 +5.3% |
| 2023 | $3,666 +5.6% | $408,500 |
| 2022 | $3,472 +5.9% | $408,500 +20.9% |
| 2021 | $3,278 +69% | $337,900 |
| 2020 | $1,939 | $337,900 +247.6% |
| 2019 | -- | $97,200 -36.4% |
| 2018 | $1,513 | $152,800 -11.9% |
| 2017 | $1,513 -11.9% | $173,500 |
| 2016 | $1,718 | $173,500 +9.3% |
| 2015 | -- | $158,700 |
| 2014 | -- | $158,700 +4.5% |
| 2013 | -- | $151,800 |
| 2012 | -- | $151,800 -8% |
| 2011 | -- | $165,000 |
| 2010 | -- | $165,000 -41.3% |
| 2009 | -- | $281,000 |
| 2008 | -- | $281,000 +16.1% |
| 2006 | -- | $242,100 |
| 2005 | -- | $242,100 +88.8% |
| 2004 | -- | $128,200 +35.9% |
| 2003 | -- | $94,300 |
| 2002 | -- | $94,300 |
Find assessor info on the county website
Neighborhood: 22406
Nearby homes
- $871,7003 bd2 ba-- sqft835 Kellogg Mill Rd, Falmouth, VA 22406Off Market
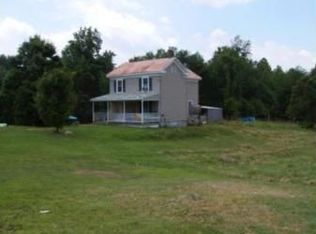
- $422,2004 bd2 ba1.9k sqft74 Winter Wheat Ln, Fredericksburg, VA 22406Off Market
- $400,1003 bd1 ba988 sqft30 Winter Wheat Ln, Fredericksburg, VA 22406Off Market
- $622,5004 bd2 ba2.4k sqft80 Winter Wheat Ln, Fredericksburg, VA 22406Off Market
- $135,000-- bd-- ba-- sqft20 Winter Wheat Ln, Fredericksburg, VA 22406Off Market
- $642,0003 bd1 ba2.2k sqft835 Kellogg Mill Rd, Fredericksburg, VA 22406Off Market
- $700,6003 bd3 ba2.1k sqft26 Winter Wheat Ln, Fredericksburg, VA 22406Off Market
- $175,0007.52 Acres8 Winter Wheat Ln, Fredericksburg, VA 22406Sold
Nearby schools
GreatSchools rating
- 9/10Margaret Brent Elementary SchoolGrades: K-5Distance: 2.7 mi
- 8/10Rodney E. Thompson Middle SchoolGrades: 6-8Distance: 2.6 mi
- 8/10Mountain View High SchoolGrades: 9-12Distance: 2.6 mi
Schools provided by the listing agent
- High: Mountain View
- District: Stafford County Public Schools
Source: Bright MLS. This data may not be complete. We recommend contacting the local school district to confirm school assignments for this home.
Get a cash offer in 3 minutes
Find out how much your home could sell for in as little as 3 minutes with a no-obligation cash offer.
Estimated market value
$553,700
Get a cash offer in 3 minutes
Find out how much your home could sell for in as little as 3 minutes with a no-obligation cash offer.
Estimated market value
$553,700
- Virginia
- Stafford County
- Fredericksburg
- 22406
- 46 Winter Wheat Ln
Nearby cities
Nearby neighborhoods
Nearby zip codes
Other Fredericksburg Topics
