Tucked at the end of a long gravel driveway in Lyman, NH, this classic saltbox style house sits on over 35 spectacular acres of rolling field and mature forest offering the quiet country living you've been searching for. A wraparound deck spans the back of the house, perfect for morning coffee or evening sunsets over the open field and distant hills. Inside, the open concept first floor centers around a striking brick chimney with a wood stove, plus a beautifully restored antique cast iron cookstove in the kitchen, a rare touch that brings real country character to everyday living. Wide board softwood floors run throughout, paired with exposed beam ceilings that highlight the home's rustic craftsmanship. The kitchen offers ample cabinetry and counter space, flowing easily into the dining and living areas, ideal for gathering with family and friends. A charming three season porch off the back adds even more space to relax and take in the scenery. Upstairs and around the home you'll find three comfortable bedrooms, each offering privacy and views of the surrounding woods and fields. The full basement is a standout feature; unlike many older homes, this one includes windows that let in natural light, making the space feel far from a typical dark cellar and giving you real potential for storage, a workshop, or future finished space. Outside, a large attached two bay garage provides parking and storage, while an additional storage shed nearby is perfect for lawn equipment, tools, or recreational gear. The land itself is the real showstopper: over 35 acres of gently rolling fields bordered by woods, offering privacy, space to roam, and endless possibilities for gardens, animals, trails, or simply room to breathe. This Lyman property offers a genuine slice of New Hampshire country living, just far enough from it all to feel like an escape, yet still within reach of local towns and conveniences.
Closed
Listed by: Badger Peabody & Smith Realty • Stephen Gorman
Bought with: Badger Peabody & Smith Realty
$451,333
46 Wits End Road, Lyman, NH 03585
3beds
1,891sqft
Single Family Residence
Built in 1975
36.6 Acres Lot
$452,000 Zestimate®
$239/sqft
$2,850 Estimated rent
Home value
$452,000
$420,000 - $484,000
$2,850/mo
Zestimate® history
Owner options
List your home for rent
$2,850/mo
Rent Zestimate®
Find your next renter with Zillow Rental Manager. Plus, with online applications, you can quickly screen prospective tenants – for free.
$2,850/mo
Rent Zestimate®
Refinance and save
$3,223/mo
Est. payment
Refinancing to a lower rate could help reduce your monthly payments and save thousands over the life of the loan.
$3,223/mo
Est. payment
Explore your selling options
Work with a Zillow partner agent
Leverage their expertise and Zillow's premium Showcase listings to get your home seen by more buyers.
Get startedList with your own agent
Get your home in front of millions of buyers by listing it on Zillow.
Learn how to do itSell it yourself
Take full control of how buyers see your home on Zillow by listing For Sale by Owner (FSBO).
List your homeWhat's special
Classic saltbox style houseOpen concept first floor
Zillow last checked:
Listing updated:
Listed by:
Stephen Gorman,
Badger Peabody & Smith Realty Cell:603-728-5377
Bought with:
Stephen Gorman
Badger Peabody & Smith Realty
Source: PrimeMLS,MLS#: 5102900
Facts & features
Interior
Bedrooms & bathrooms
- Bedrooms: 3
- Bathrooms: 2
- 3/4 bathrooms: 1
- 1/2 bathrooms: 1
Heating
- Propane, Pellet Stove, Baseboard, Electric, Hot Water, Wood Stove
Cooling
- None
Appliances
- Included: Dishwasher, Dryer, Electric Range, Refrigerator, Washer
Features
- Kitchen Island, Kitchen/Dining, Kitchen/Living, Natural Woodwork, Indoor Storage
- Flooring: Carpet, Softwood, Vinyl
- Windows: Drapes, Window Treatments
- Basement: Unfinished,Interior Entry
- Fireplace features: Wood Stove Insert
Interior area
- Total structure area: 2,947
- Total interior livable area: 1,891 sqft
- Finished area above ground: 1,891
- Finished area below ground: 0
Property
Parking
- Total spaces: 2
- Parking features: Gravel, Garage, Parking Spaces 1 - 10
- Garage spaces: 2
Features
- Levels: 1.75
- Stories: 1.75
- Exterior features: Deck, Shed
- Has view: Yes
- View description: Mountain(s)
- Frontage length: Road frontage: 130
Lot
- Size: 36.6 Acres
- Features: Country Setting, Field/Pasture, Sloped, Views, Wooded, Rural
Details
- Parcel number: LYMAM00221L004000S000000
- Zoning description: RES
Construction
Type & style
- Home type: SingleFamily
- Architectural style: Saltbox
- Property subtype: Single Family Residence
Materials
- Wood Frame, Wood Siding
- Foundation: Concrete
- Roof: Shingle
Condition
- New construction: No
- Year built: 1975
Utilities & green energy
- Electric: Circuit Breakers
- Sewer: Septic Tank
- Utilities for property: Propane, Satellite Internet
Community & HOA
Location
- Region: Lyman
Financial & listing details
- Price per square foot: $239/sqft
- Tax assessed value: $335,937
- Annual tax amount: $4,720
- Date on market: 8/1/2026
Price history
| Date | Event | Price |
|---|---|---|
| 8/19/2026 | Sold | $451,333+3.8%$239/sqft |
Source:  PrimeMLS #5102900 Report a problem PrimeMLS #5102900 Report a problem | ||
| 8/1/2026 | Listed for sale | $435,000$230/sqft |
Source: PrimeMLS #5102900 Report a problem | ||
Public tax history
| Year | Property taxes | Tax assessment |
|---|---|---|
| 2024 | $4,718 +0.9% | $217,937 +0.6% |
| 2023 | $4,678 +11% | $216,585 |
| 2022 | $4,213 -3.7% | $216,585 +6% |
| 2021 | $4,376 | $204,311 |
| 2020 | $4,376 +3.6% | $204,311 +16.7% |
| 2019 | $4,224 +6.6% | $175,032 +0% |
| 2018 | $3,962 +8% | $175,021 +0% |
| 2017 | $3,670 +9.1% | $174,994 +0.1% |
| 2016 | $3,363 | $174,898 |
| 2015 | $3,363 | $174,898 |
Find assessor info on the county website
Neighborhood: 03585
Nearby homes
- $582,5003 bd3 ba2.5k sqft88 Parker Hill Rd, Lyman, NH 03585Sold
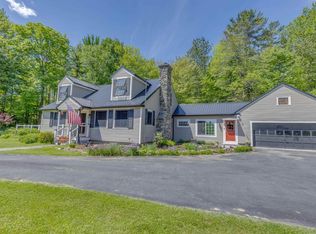
- $51,2263 bd1 ba1.5k sqft56 Parker Hill Rd, Lyman, NH 03585Off Market
- $314,9003 bd1 ba1.4k sqft116 Parker Hill Rd, Lyman, NH 03585Off Market
- $326,4003 bd1 ba2.4k sqft87 Parker Hill Rd, Lyman, NH 03585Off Market
- $452,9004 bd1 ba1.8k sqft31 Parker Hill Rd, Lyman, NH 03585Off Market
- $457,4002 bd1 ba1.2k sqft144 Parker Hill Rd, Lyman, NH 03585Off Market
- $786-- bd-- ba-- sqftHubberton Rd, Lyman, NH 03585Off Market
- $935-- bd-- ba-- sqft184 Parker Hill Rd, Lyman, NH 03585Off Market
Nearby schools
GreatSchools rating
- 4/10Lisbon Regional School (Elem)Grades: PK-5Distance: 3.9 mi
- 7/10Lisbon Regional School (Middle)Grades: 6-8Distance: 3.9 mi
- 10/10Lisbon Regional School (High)Grades: 9-12Distance: 3.9 mi
Schools provided by the listing agent
- Elementary: Lisbon Regional Elem
- Middle: Lisbon Regional Middle
- High: Lisbon Regional HS
- District: Lisbon School District
Source: PrimeMLS. This data may not be complete. We recommend contacting the local school district to confirm school assignments for this home.
Sell for more on Zillow
Get a Zillow Showcase℠ listing at no additional cost and you could sell for .
$452,000
2% more
+$9,040
With Zillow Showcase(estimated)
$461,040
Sell for more on Zillow
Get a Zillow Showcase℠ listing at no additional cost and you could sell for .
$452,000
2% more
+$9,040
With Zillow Showcase(estimated)
$461,040
- New Hampshire
- Grafton County
- Lyman
- 03585
- 46 Wits End Road
