Exceptional quality in a quiet neighborhood, all while close to amenities like shopping and the commuting routes. Welcome to the quiet town of Auburn, close to Manchester, yet set back in another time of peace and privacy. You'll find this fantastic 3 bedroom, 2 bath colonial at the end of culdesac, with loads of privacy. The town offers wonderful amenities like hiking, biking trails and fishing on several different bodies of water. Inside this charming home is a grand foyer with a curved stair case and balcony. Currently with ADA chair for assistance to the second floor. The main level offers a formal living room, office and 1/2 bath. You'll love the flow of open kitchen to the dining room and large family room with gas fireplace, vaulted ceilings and endless natural sunlight. Upstairs has an oversized primary bedroom with deep walk-in closet. There are two more large bedrooms and a modern full bathroom. The expansive basement is begging to be finished with doors that walkout to the ground level and a steel beam for a wide open feel. Quick close possible. Delayed showings until 9/13
Closed
Listed by: Keller Williams Realty-Metropolitan • RachNH Realty Group
Bought with: Realty One Group Next Level- Concord
$675,000
46 Wood Hill Drive, Auburn, NH 03032
3beds
1,947sqft
Single Family Residence
Built in 1995
0.61 Acres Lot
$688,400 Zestimate®
$347/sqft
$3,641 Estimated rent
Home value
$688,400
$640,000 - $743,000
$3,641/mo
Zestimate® history
Owner options
List your home for rent
$3,641/mo
Rent Zestimate®
Find your next renter with Zillow Rental Manager. Plus, with online applications, you can quickly screen prospective tenants – for free.
$3,641/mo
Rent Zestimate®
Refinance and save
$3,630/mo
Est. payment
Refinancing to a lower rate could help reduce your monthly payments and save thousands over the life of the loan.
$3,630/mo
Est. payment
Explore your selling options
Work with a Zillow partner agent
Leverage their expertise and Zillow's premium Showcase listings to get your home seen by more buyers.
Get startedList with your own agent
Get your home in front of millions of buyers by listing it on Zillow.
Learn how to do itSell it yourself
Take full control of how buyers see your home on Zillow by listing For Sale by Owner (FSBO).
List your homeWhat's special
Gas fireplaceOversized primary bedroomDeep walk-in closetSteel beamEndless natural sunlightGrand foyerLarge family room
Zillow last checked:
Listing updated:
Listed by:
RachNH Realty Group,
Keller Williams Realty-Metropolitan 603-232-8282
Bought with:
Joya Dennehy
Realty One Group Next Level- Concord
Source: PrimeMLS,MLS#: 5060261
Facts & features
Interior
Bedrooms & bathrooms
- Bedrooms: 3
- Bathrooms: 2
- Full bathrooms: 1
- 1/2 bathrooms: 1
Heating
- Oil, Baseboard, Hot Water
Cooling
- Central Air, Wall Unit(s)
Appliances
- Included: Dishwasher, Dryer, Microwave, Electric Range, Refrigerator, Washer
- Laundry: Laundry Hook-ups, In Basement
Features
- Central Vacuum, Ceiling Fan(s), Dining Area, Kitchen/Dining, Kitchen/Living, Natural Light, Walk-In Closet(s)
- Flooring: Carpet, Laminate, Tile
- Basement: Concrete Floor,Daylight,Interior Stairs,Unfinished,Walkout,Interior Access,Walk-Out Access
- Has fireplace: Yes
- Fireplace features: Gas
Interior area
- Total structure area: 2,857
- Total interior livable area: 1,947 sqft
- Finished area above ground: 1,947
- Finished area below ground: 0
Property
Parking
- Total spaces: 2
- Parking features: Paved, Direct Entry, Driveway, Garage, Attached
- Garage spaces: 2
- Has uncovered spaces: Yes
Accessibility
- Accessibility features: 1st Floor 1/2 Bathroom, 1st Floor Hrd Surfce Flr, 1st Floor Low-Pile Carpet, Hard Surface Flooring, Low Pile Carpet, Paved Parking
Features
- Levels: Two
- Stories: 2
- Exterior features: Deck, Natural Shade, Shed
Lot
- Size: 0.61 Acres
- Features: Landscaped, Sloped, Trail/Near Trail, Walking Trails, Wooded, Neighborhood
Details
- Parcel number: AUBRM00007B000025L000107
- Zoning description: RESIDE
Construction
Type & style
- Home type: SingleFamily
- Architectural style: Colonial
- Property subtype: Single Family Residence
Materials
- Brick Veneer Exterior, Vinyl Siding
- Foundation: Concrete
- Roof: Asphalt Shingle
Condition
- New construction: No
- Year built: 1995
Utilities & green energy
- Electric: 200+ Amp Service, Circuit Breakers
- Sewer: Leach Field, Private Sewer
- Utilities for property: Cable Available
Community & HOA
Community
- Subdivision: Village of Lake Forest
HOA
- Services included: Plowing
- Additional fee info: Fee: $80
Location
- Region: Auburn
Financial & listing details
- Price per square foot: $347/sqft
- Tax assessed value: $580,600
- Annual tax amount: $7,821
- Date on market: 9/8/2025
- Road surface type: Paved
Price history
| Date | Event | Price |
|---|---|---|
| 10/6/2025 | Sold | $675,000$347/sqft |
Source:  PrimeMLS #5060261 Report a problem PrimeMLS #5060261 Report a problem | ||
| 9/8/2025 | Listed for sale | $675,000$347/sqft |
Source: PrimeMLS #5060261 Report a problem | ||
Public tax history
| Year | Property taxes | Tax assessment |
|---|---|---|
| 2024 | $7,821 +6.8% | $580,600 |
| 2023 | $7,321 +11.8% | $580,600 +58.2% |
| 2022 | $6,551 -3.4% | $367,000 |
| 2020 | $6,782 -1.8% | $367,000 |
| 2019 | $6,903 +10.3% | $367,000 |
| 2018 | $6,261 -5.7% | $367,000 +16.9% |
| 2017 | $6,641 +4.4% | $314,000 |
| 2016 | $6,359 -0.4% | $314,000 +1.9% |
| 2015 | $6,383 -2.8% | $308,200 |
| 2014 | $6,568 +8.5% | $308,200 -0.3% |
| 2013 | $6,053 -4.1% | $309,000 -5.2% |
| 2012 | $6,314 +2.3% | $325,800 |
| 2011 | $6,171 -0.8% | $325,800 +1.6% |
| 2010 | $6,220 +12.8% | $320,800 -15.3% |
| 2008 | $5,512 +7.4% | $378,800 +1.2% |
| 2007 | $5,133 | $374,400 |
Find assessor info on the county website
Neighborhood: 03032
Nearby homes
- $739,5003 bd3 ba2.5k sqft42 Wood Hill Dr, Auburn, NH 03032Off Market
- $927,8003 bd4 ba3.3k sqft50 Wood Hill Dr, Auburn, NH 03032Off Market
- $781,7003 bd2 ba2.9k sqft54 Wood Hill Dr, Auburn, NH 03032Off Market
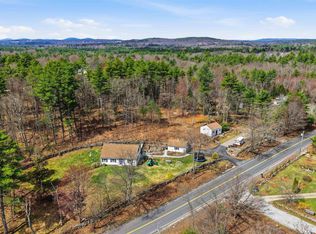
- $605,0003 bd2 ba1.7k sqft209 Hooksett Rd, Auburn, NH 03032Sold
- $749,3003 bd2 ba2.5k sqft40 Wood Hill Dr, Auburn, NH 03032Off Market
- $807,700-- bd-- ba3.3k sqft56 Wood Hill Dr, Auburn, NH 03032Off Market
- $726,9003 bd3 ba2.2k sqft225 Hooksett Rd, Auburn, NH 03032Off Market
- $736,4003 bd3 ba2.6k sqft30 Wood Hill Dr, Auburn, NH 03032Off Market
Nearby schools
GreatSchools rating
- 8/10Auburn Village SchoolGrades: PK-8Distance: 0.8 mi
Schools provided by the listing agent
- Elementary: Auburn Village School
- Middle: Auburn Village School
- High: Pinkerton Academy
- District: Auburn City School District
Source: PrimeMLS. This data may not be complete. We recommend contacting the local school district to confirm school assignments for this home.
Get a cash offer in 3 minutes
Find out how much your home could sell for in as little as 3 minutes with a no-obligation cash offer.
Estimated market value
$688,400
Get a cash offer in 3 minutes
Find out how much your home could sell for in as little as 3 minutes with a no-obligation cash offer.
Estimated market value
$688,400
- New Hampshire
- Rockingham County
- Auburn
- 03032
- 46 Wood Hill Drive
Nearby cities
Nearby zip codes
Other Auburn Topics
