New Barn home in Narrowsburg on 5 acres. Close to town, hand stacked stone walls galore, and very private.
Sold for $870,000
$870,000
46 Wood Oak Drive, Narrowsburg, NY 12764
4beds
3,500sqft
Single Family Residence, Residential
Built in 2024
5.04 Acres Lot
$997,400 Zestimate®
$249/sqft
$4,588 Estimated rent
Home value
$997,400
$908,000 - $1.10M
$4,588/mo
Zestimate® history
Owner options
List your home for rent
$4,588/mo
Rent Zestimate®
Find your next renter with Zillow Rental Manager. Plus, with online applications, you can quickly screen prospective tenants – for free.
$4,588/mo
Rent Zestimate®
Refinance and save
$5,930/mo
Est. payment
Refinancing to a lower rate could help reduce your monthly payments and save thousands over the life of the loan.
$5,930/mo
Est. payment
Explore your selling options
Work with a Zillow partner agent
Leverage their expertise and Zillow's premium Showcase listings to get your home seen by more buyers.
Get startedList with your own agent
Get your home in front of millions of buyers by listing it on Zillow.
Learn how to do itSell it yourself
Take full control of how buyers see your home on Zillow by listing For Sale by Owner (FSBO).
List your homeWhat's special
Zillow last checked:
Listing updated:
Listed by:
Charles Petersheim 917-838-5342,
Lazy Meadows Realty 917-838-5342
Bought with:
Charles Petersheim, 10311208176
Lazy Meadows Realty
Source: OneKey® MLS as distributed by MLS GRID,MLS#: H6328838
Facts & features
Interior
Bedrooms & bathrooms
- Bedrooms: 4
- Bathrooms: 6
- Full bathrooms: 4
- 1/2 bathrooms: 2
Bedroom 1
- Description: Bedroom # 2 of 4. 16' x 11' with Spacious Closet.
- Level: Second
Bedroom 2
- Description: Bedroom # 3 of 4. 15' x 15' with Two Closets & Attached Half Bath with Storage.
- Level: Second
Bedroom 3
- Description: Bedroom # 4 of 4. 14' x 11'
- Level: Lower
Bathroom 1
- Description: Master Bathroom with Dual Vanities and Spacious Linen Closet.
- Level: First
Bathroom 2
- Description: Half Bathroom Centrally Located for Optimal Functionality.
- Level: First
Bathroom 3
- Description: Full Bathroom
- Level: Second
Bathroom 4
- Description: Half Bathroom with Access to Multifunction Storage Area.
- Level: Second
Bathroom 5
- Description: Full Bathroom
- Level: Lower
Other
- Description: 16' x 14' with Attached Master Bath & 13' x 6' Walk in Closet.
- Level: First
Bonus room
- Description: Pantry with Plenty of Storage Space.
- Level: First
Bonus room
- Description: Storage Closet Attached to Half Bath for Aesthetic Functionality.
- Level: Second
Bonus room
- Description: Pantry with Ample Storage. 5' x 9'
- Level: Lower
Bonus room
- Description: 15' x 14' Unfinished Room Equipped with a Slop Sink
- Level: Lower
Dining room
- Description: 16' x 18' Open Layout to Living Area.
- Level: First
Kitchen
- Description: 15' x 16' Open to Dining Area with Large Pantry.
- Level: First
Laundry
- Description: Spacious Laundry Room with Washer & Dryer.
- Level: First
Living room
- Description: 15' x 18' Open Layout to Dining Area.
- Level: First
Office
- Description: 15' x 33' Huge Open Multifunction Space
- Level: Lower
Heating
- Propane, Forced Air
Cooling
- Ductless
Appliances
- Included: Tankless Water Heater, Dishwasher, Dryer, Refrigerator, Washer
Features
- Master Downstairs, First Floor Full Bath
- Basement: Finished
- Attic: None
- Number of fireplaces: 1
Interior area
- Total structure area: 3,500
- Total interior livable area: 3,500 sqft
Property
Parking
- Parking features: Driveway
- Has uncovered spaces: Yes
Features
- Levels: Two
- Stories: 2
Lot
- Size: 5.04 Acres
Construction
Type & style
- Home type: SingleFamily
- Property subtype: Single Family Residence, Residential
Materials
- HardiPlank Type
Condition
- New Construction
- New construction: Yes
- Year built: 2024
Details
- Builder model: Barn
Utilities & green energy
- Sewer: Septic Tank
- Utilities for property: Trash Collection Private
Community & HOA
Location
- Region: Narrowsburg
Financial & listing details
- Price per square foot: $249/sqft
- Annual tax amount: $700
- Date on market: 10/1/2024
- Listing agreement: Exclusive Right To Sell
- Listing terms: Cash
- Inclusions: Oven/Range
Price history
| Date | Event | Price |
|---|---|---|
| 11/5/2024 | Sold | $870,000-3.3%$249/sqft |
Source:  OneKey® MLS as distributed by MLS GRID #H6328838 Report a problem OneKey® MLS as distributed by MLS GRID #H6328838 Report a problem | ||
| 10/4/2024 | Pending sale | $900,000$257/sqft |
Source: OneKey® MLS as distributed by MLS GRID #H6328838 Report a problem | ||
| 10/1/2024 | Listed for sale | $900,000$257/sqft |
Source: OneKey® MLS as distributed by MLS GRID #H6328838 Report a problem | ||
Public tax history
Tax history is unavailable.
Neighborhood: 12764
Nearby homes
- $283,9005 bd1 ba2.2k sqft7714 Route 97, Narrowsburg, NY 12764Off Market
- $284,0003 bd2 ba1.2k sqft7045 State Route 97, Narrowsburg, NY 12764Off Market

- $724,1005 bd3 ba2.2k sqft352 Mathias Weiden Dr #61, Narrowsburg, NY 12764Off Market
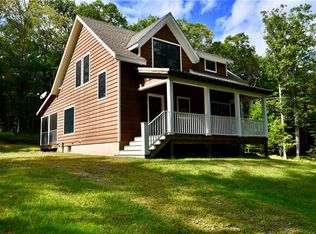
- $715,5003 bd3 ba1.5k sqft209 Maple Ln, Narrowsburg, NY 12764Off Market
- $567,2003 bd2 ba1.9k sqft8 Maple Ln, Narrowsburg, NY 12764Off Market
- $775,6003 bd2 ba1.9k sqft156 Wood Oak Dr, Narrowsburg, NY 12764Off Market
- $436,2001 bd1 ba1k sqft185 Lake Ridge Rd, Narrowsburg, NY 12764Off Market
- $729,1004 bd2 ba2.5k sqft345 Evergreen Ln, Narrowsburg, NY 12764Off Market
- $575,7003 bd3 ba1.5k sqft68 Hemlock Ln, Narrowsburg, NY 12764Off Market
Nearby schools
GreatSchools rating
- 4/10Sullivan West Elementary SchoolGrades: PK-6Distance: 12.7 mi
- 6/10Sullivan West High School At Lake HuntingtonGrades: 7-12Distance: 6.5 mi
Schools provided by the listing agent
- Elementary: Sullivan West Elementary
- Middle: SULLIVAN WEST HIGH SCHOOL AT LAKE HUNTINGTON
- High: Sullivan West High School
Source: OneKey® MLS as distributed by MLS GRID. This data may not be complete. We recommend contacting the local school district to confirm school assignments for this home.
- New York
- Sullivan County
- Narrowsburg
- 12764
- 46 Wood Oak Drive
