Welcome to 46 Woodbine Ave, perfectly situated in the coveted Huron Village neighborhood of Kitchener. From the moment you step into the grand foyer, you’ll be captivated by its breathtaking cathedral ceiling & the stunning hardwood staircase. The main floor offers a seamless style, featuring a welcoming living room with a cozy fireplace, flooded with natural light. The modern kitchen is a culinary masterpiece, boasting SS Appliances, including a gas stove, gleaming quartz countertops, ample cabinetry & a versatile island with additional storage. Adjacent is the formal dining room provides a sophisticated space for hosting. Completing the main floor is a mudroom & a convenient 2pc bathroom. Upstairs, the home continues to impress with 3 generously sized bedrooms, a bright & airy family room, 2 well-appointed bathrooms, adorned with elegant quartz countertops & a thoughtfully designed laundry room. The primary bedroom is a private retreat, featuring a walk-in closet & a luxurious 3pc ensuite with a stand-up shower. The family room offers a relaxed atmosphere, perfect for unwinding or spending quality time together. The fully finished basement, with a separate entrance, is a standout feature. This carpet-free space features 2 bedrooms, a dining area, a fully equipped kitchen, a 4pc bathroom, a laundry room & a utility room. Whether used for extended family or rental income, this space adds exceptional value to the home. Outside is a partially fenced backyard with a spacious deck, offering the perfect setting for outdoor gatherings or tranquil moments of relaxation. Situated in a family-friendly neighborhood, this home is conveniently located near top-rated schools, shopping centers, the expressway & the serene Huron Natural Area. The nearby RBJ Schlegel Park offers an array of recreational opportunities. Don’t miss the opportunity to make this extraordinary property your family’s forever home. Book your private showing today.
Sold for $975,000
C$975,000
46 Woodbine Ave, Kitchener, ON N2R 1V1
5beds
2,449sqft
Single Family Residence, Residential
Built in 2014
4,167 Square Feet Lot
$-- Zestimate®
C$398/sqft
C$3,251 Estimated rent
Home value
Not available
Estimated sales range
Not available
Not available
Owner options
List your home for rent
C$3,251/mo
Rent Zestimate®
Find your next renter with Zillow Rental Manager. Plus, with online applications, you can quickly screen prospective tenants – for free.
C$3,251/mo
Rent Zestimate®
Refinance and save
C$4,122/mo
Est. payment
Refinancing to a lower rate could help reduce your monthly payments and save thousands over the life of the loan.
C$4,122/mo
Est. payment
Explore your selling options
Work with a Zillow partner agent
Leverage their expertise and Zillow's premium Showcase listings to get your home seen by more buyers.
Get startedList with your own agent
Get your home in front of millions of buyers by listing it on Zillow.
Learn how to do itSell it yourself
Take full control of how buyers see your home on Zillow by listing For Sale by Owner (FSBO).
List your homeWhat's special
Zillow last checked:
Listing updated:
Listed by:
Anurag Sharma, Broker,
RE/MAX Twin City Realty Inc.
Source: ITSO,MLS®#: 40799931Originating MLS®#: Cornerstone Association of REALTORS®
Facts & features
Interior
Bedrooms & bathrooms
- Bedrooms: 5
- Bathrooms: 4
- Full bathrooms: 3
- 1/2 bathrooms: 1
- Main level bathrooms: 1
Bedroom
- Level: Second
Bedroom
- Level: Second
Other
- Level: Second
Bedroom
- Level: Basement
Bedroom
- Level: Basement
Bathroom
- Features: 2-Piece
- Level: Main
Bathroom
- Features: 4-Piece
- Level: Second
Bathroom
- Features: 4-Piece
- Level: Second
Bathroom
- Features: 4-Piece
- Level: Basement
Dining room
- Level: Main
Dining room
- Level: Basement
Foyer
- Level: Main
Kitchen
- Level: Main
Kitchen
- Level: Basement
Laundry
- Level: Second
Laundry
- Level: Basement
Living room
- Level: Main
Living room
- Level: Second
Heating
- Forced Air, Natural Gas
Cooling
- Central Air
Appliances
- Included: Water Heater, Water Softener, Dishwasher, Dryer, Gas Stove, Microwave, Refrigerator, Washer
- Laundry: In Basement, Upper Level
Features
- Auto Garage Door Remote(s), In-Law Floorplan
- Basement: Separate Entrance,Full,Finished,Sump Pump
- Has fireplace: Yes
- Fireplace features: Electric
Interior area
- Total structure area: 3,310
- Total interior livable area: 2,449 sqft
- Finished area above ground: 2,449
- Finished area below ground: 861
Property
Parking
- Total spaces: 5
- Parking features: Attached Garage, Garage Door Opener, Private Drive Triple+ Wide
- Attached garage spaces: 2
- Uncovered spaces: 3
Features
- Patio & porch: Deck
- Fencing: Partial
- Frontage type: East
- Frontage length: 40.07
Lot
- Size: 4,167 Square Feet
- Dimensions: 40.07 x 10⁴
- Features: Urban, Greenbelt, Park, Public Parking, Public Transit, Schools, Shopping Nearby
Details
- Parcel number: 226070521
- Zoning: RES-3
Construction
Type & style
- Home type: SingleFamily
- Architectural style: Two Story
- Property subtype: Single Family Residence, Residential
Materials
- Brick, Vinyl Siding
- Foundation: Poured Concrete
- Roof: Asphalt Shing
Condition
- 6-15 Years
- New construction: No
- Year built: 2014
Utilities & green energy
- Sewer: Sewer (Municipal)
- Water: Municipal
Community & HOA
Community
- Security: Carbon Monoxide Detector, Smoke Detector, Carbon Monoxide Detector(s), Smoke Detector(s)
Location
- Region: Kitchener
Financial & listing details
- Price per square foot: C$398/sqft
- Annual tax amount: C$5,842
- Date on market: 2/2/2026
- Inclusions: Carbon Monoxide Detector, Dishwasher, Dryer, Garage Door Opener, Gas Stove, Microwave, Refrigerator, Smoke Detector, Washer, Basement - Stove, Fridge, Washer, Dryer, Thermostat
Price history
| Date | Event | Price |
|---|---|---|
| 4/16/2026 | Sold | C$975,000-11.4%C$398/sqft |
Source: ITSO #40799931 Report a problem | ||
| 1/16/2025 | Listed for sale | C$1,099,900C$449/sqft |
Source:  TRREB #X11926311 Report a problem TRREB #X11926311 Report a problem | ||
Public tax history
Tax history is unavailable.
Neighborhood: Huron South
Nearby homes
- C$711,0004 bd3 ba1.6k sqft51 Cannes St, Kitchener, ON N2R1V1Sold

- C$---- bd-- ba-- sqft15 Woodbine Ave, Kitchener, ON N2R1V9Off Market
- C$729,0003 bd2 ba1.7k sqft15 Cannes St, Kitchener, ON N2R1V9For Sale
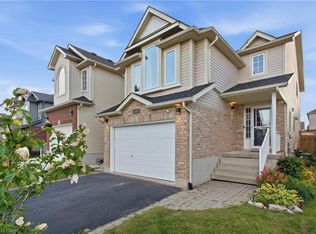
- C$649,9003 bd2 ba1.3k sqft39 Maitland St, Kitchener, ON N2R1V2For Sale
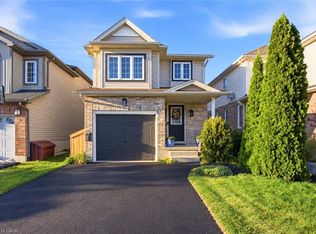
- C$--3 bd4 ba2.2k sqft74 Cannes St, Kitchener, ON N2R1V2Off Market
- C$803,0004 bd3 ba1.7k sqft70 Cannes St, Kitchener, ON N2R1V2Sold
- C$689,0003 bd3 ba1.5k sqft466 Sienna Cres, Kitchener, ON N2R1T9For Sale
- C$---- bd-- ba-- sqft446 Sienna Cres, Kitchener, ON N2R1T9Off Market
Nearby schools
GreatSchools rating
No schools nearby
We couldn't find any schools near this home.
Schools provided by the listing agent
- Elementary: Https://Bpweb.Stswr.Ca/Eligibility
Source: ITSO. This data may not be complete. We recommend contacting the local school district to confirm school assignments for this home.
