Skip main navigation
Off market
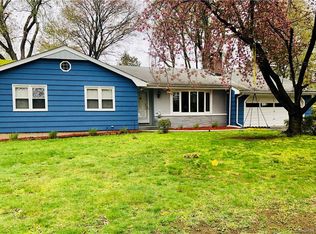
Street View
  • $895,700

    46 Woodcrest Ave, Trumbull, CT 06611

    4beds
    3,716sqft
    SingleFamily
    Built in 1952
    0.35 Acres Lot
    $895,700 Zestimate®
    $241/sqft
    $3,989 Estimated rent

    Home value

    $895,700

    $842,000 - $958,000

    $3,989/mo

    Zestimate® history
    Loading
    Loading...

    Owner options

    List your home for rent

    $3,989/mo

    Rent Zestimate®

    Find your next renter with Zillow Rental Manager. Plus, with online applications, you can quickly screen prospective tenants – for free.

    Learn more

    $3,989/mo

    Rent Zestimate®

    Refinance and save

    $6,031/mo

    Est. payment

    Refinancing to a lower rate could help reduce your monthly payments and save thousands over the life of the loan.

    See today's rates

    $6,031/mo

    Est. payment

    Explore your selling options

    Work with a Zillow partner agent

    Leverage their expertise and Zillow's premium Showcase listings to get your home seen by more buyers.

    Get started

    List with your own agent

    Get your home in front of millions of buyers by listing it on Zillow.

    Learn how to do it

    Sell it yourself

    Take full control of how buyers see your home on Zillow by listing For Sale by Owner (FSBO).

    List your home

    What's special

    Stunning, meticulous, and pristine!!! Move right into this totally remodeled 4 bedroom and 3 full bath home. Completely gutted to the studs in 2017, this gem has many amenities and upgrades you have been searching for. The first level open floor Boasts one of the most gorgeous kitchens! Quartz countertops, top of the line Bosch stainless steel appliances and huge quartz waterfall center island with wine fridge. The kitchen opens to a Huge family room with a custom stone fireplace, recessed lighting, and beautiful hardwood floors. Sliders lead to a stone patio overlooking a level, fenced, tree lined property. Easy one level access from garage Into mud/laundry room on main. Huge Master bedroom with full bath, jacuzzi tub, and walk in closets. Enjoy your morning coffee on your own private balcony. Additional 800 ft in Finished lower level with soundproof insulation for that great movie theater feel from your own home. Additional detached 2 car garage with Swiss track flooring and a car lift. All 3 garages have electric heat. High efficiency gas furnace, water irrigation, audio system, alarm and so much more

    This property is off market, which means it's not currently listed for sale or rent on Zillow. This may be different from what's available on other websites or public sources.

    Facts & features

    Interior

    Bedrooms & bathrooms
    • Bedrooms: 4
    • Bathrooms: 3
    • Full bathrooms: 3
    Heating
    • Forced air, Gas
    Cooling
    • Central
    Appliances
    • Included: Dishwasher, Dryer, Microwave, Washer
    • Laundry: Laundry Room, Main Level
    Features
    • Laundry Room, Wired for Data, Wired for Sound, Open Floorplan, Bonus Room
    • Windows: Thermopane Windows
    • Basement: Partially finished
    • Attic: Storage, Floored, Access Panel
    • Has fireplace: Yes
    Interior area
    • Total interior livable area: 3,716 sqft
    • Finished area below ground: 1154

    Property

    Parking
    • Total spaces: 3
    • Parking features: Garage - Attached, Garage - Detached
    Features
    • Patio & porch: Patio
    • Exterior features: Cement / Concrete
    • Waterfront features: Not Applicable
    Lot
    • Size: 0.35 Acres
    • Features: Level, Wooded
    Details
    • Parcel number: TRUMMK08L00048U000
    • Zoning: AA

    Construction

    Type & style
    • Home type: SingleFamily
    • Architectural style: CAPE COD
    Materials
    • Roof: Asphalt
    Condition
    • Year built: 1952

    Utilities & green energy

    • Sewer: Public Sewer
    • Water: Public Water Connected
    Green energy
    • Green verification: HERS Index Score, ENERGY STAR Certified Homes
    • Energy efficient items: Insulation

    Community & neighborhood

    Security
    • Security features: Security System
    Location
    • Region: Trumbull

    HOA & financial

    Other financial information
    • Total actual rent: 625000

    Other

    Other facts
    • Sewer: Public Sewer
    • Heating: Forced Air, Natural Gas, Zoned
    • Appliances: Dishwasher, Gas Cooktop, Microwave, Washer, Wine Cooler, Wall Oven, Electric Dryer
    • FireplaceYN: true
    • Roof: Asphalt
    • GarageYN: true
    • AttachedGarageYN: true
    • Basement: Partially Finished, Full, Heated, Walk-Out Access, Interior Entry, Storage Space
    • AssociationYN: 0
    • HeatingYN: true
    • PatioAndPorchFeatures: Patio
    • FireplacesTotal: 1
    • ExteriorFeatures: Underground Sprinkler, Balcony, Lighting
    • RoomsTotal: 10
    • ConstructionMaterials: Frame, Concrete, Clapboard
    • LotFeatures: Level, Wooded
    • GreenEnergyEfficient: Insulation
    • GreenBuildingVerificationType: HERS Index Score, ENERGY STAR Certified Homes
    • Cooling: Central Air, Zoned
    • Zoning: AA
    • SecurityFeatures: Security System
    • LaundryFeatures: Laundry Room, Main Level
    • ParkingFeatures: Detached Garage, Attached Garage
    • InteriorFeatures: Laundry Room, Wired for Data, Wired for Sound, Open Floorplan, Bonus Room
    • ArchitecturalStyle: CAPE COD
    • Attic: Storage, Floored, Access Panel
    • CommunityFeatures: Park, Medical Facilities, Public Pool, Shopping/Mall, Private School(s)
    • BelowGradeFinishedArea: 1154
    • YearBuiltSource: Public Records
    • WindowFeatures: Thermopane Windows
    • FoundationDetails: Concrete
    • WaterSource: Public Water Connected
    • WaterfrontFeatures: Not Applicable
    • TotalActualRent: 625000.00
    • MlsStatus: Show
    • TaxAnnualAmount: 10463

    Price history

    DateEventPrice
    10/28/2020Sold$600,000-4%$161/sqft
    Source: Smart MLS #170326406 Report a problem
    8/24/2020Pending sale$625,000$168/sqft
    Source: Coldwell Banker Realty #170326406 Report a problem
    8/14/2020Listed for sale$625,000+155.1%$168/sqft
    Source: Coldwell Banker Realty #170326406 Report a problem
    1/5/2010Sold$245,000$66/sqft
    Source: Smart MLS #98443094 Report a problem

    Public tax history

    YearProperty taxesTax assessment
    2025$14,918 +3%$403,620
    2024$14,489 +1.5%$403,620
    2023$14,268 +1.6%$403,620
    2022$14,048 +34.3%$403,620 +38.7%
    2021$10,463 $290,990
    2020$10,463 +2.2%$290,990
    2018$10,234 +1.9%$290,990
    2017$10,039 +5.4%$290,990 +3.4%
    2016$9,529 $281,470

    Find assessor info on the county website

    Neighborhood: 06611

    Nearby schools

    GreatSchools rating
    Schools provided by the listing agent
    • Elementary: Booth Hill
    • High: Trumbull

    Source: The MLS. This data may not be complete. We recommend contacting the local school district to confirm school assignments for this home.

    Get pre-qualified for a loan
    At Zillow Home Loans, we can pre-qualify you in as little as 5 minutes with no impact to your credit score.

    An equal housing lender. NMLS #10287.

    Sell for more on Zillow
    Get a Zillow Showcase℠ listing at no additional cost and you could sell for .
    $895,700
    2% more
    +$17,914
    With Zillow Showcase(estimated)
    $913,614