Nestled behind the guard gates of the highly coveted Turtle Ridge community, this distinguished residence commands an oversized corner lot and exemplifies refined California living. Designed for both sophisticated entertaining and everyday luxury, the resort-style backyard is a private sanctuary featuring a sparkling pool and spa, fire pit, built-in barbeque, and curated seating areas—ideal for intimate evenings or grand gatherings.
The main residence offers four generously proportioned bedrooms, complemented by a permitted attached ADU with its own private entrance, bedroom, bathroom, and sitting area—perfect for guests, extended family, or a discreet executive retreat. The kitchen and family room were thoughtfully remodeled in 2021 with contemporary finishes and timeless design. Expansive folding accordion doors in the family room open effortlessly to the backyard, creating a seamless indoor-outdoor living experience that defines Southern California luxury.
Renowned for its prestige, privacy, and security, Turtle Ridge stands as one of Irvine’s most exclusive guard-gated enclaves. This exceptional property offers a rare blend of architectural elegance, modern flexibility, and an unparalleled lifestyle in one of Orange County’s most desirable communities.
********previous contract cancelled at no fault of sellers & for reasons unrelated to the property********
Sold for $5,418,000
Listed by: Coldwell Banker Platinum Prop • Johnny Azodi • Contact: 714-612-9111
Bought with: TopSky Realty Inc
$5,418,000
46 Woods Trl, Irvine, CA 92603
5beds
4,134sqft
Single Family Residence
Built in 2006
0.26 Acres Lot
$5,421,400 Zestimate®
$1,311/sqft
$-- Estimated rent
Home value
$5,421,400
$5.04M - $5.86M
Not available
Zestimate® history
Owner options
List your home for rent
Find your next renter with Zillow Rental Manager. Plus, with online applications, you can quickly screen prospective tenants – for free.
Refinance and save
$36,932/mo
Est. payment
Refinancing to a lower rate could help reduce your monthly payments and save thousands over the life of the loan.
$36,932/mo
Est. payment
Explore your selling options
Work with a Zillow partner agent
Leverage their expertise and Zillow's premium Showcase listings to get your home seen by more buyers.
Get startedList with your own agent
Get your home in front of millions of buyers by listing it on Zillow.
Learn how to do itSell it yourself
Take full control of how buyers see your home on Zillow by listing For Sale by Owner (FSBO).
List your homeWhat's special
Zillow last checked:
Listing updated:
Listed by:
Johnny Azodi DRE #01225024 714-612-9111,
Coldwell Banker Platinum Prop
Bought with:
Qiwei Nie, DRE #02220083
TopSky Realty Inc
Source: CRMLS,MLS#: OC26133023 Originating MLS: California Regional MLS
Originating MLS: California Regional MLSFacts & features
Interior
Bedrooms & bathrooms
- Bedrooms: 5
- Bathrooms: 5
- Full bathrooms: 4
- 1/2 bathrooms: 1
- Main level bathrooms: 2
- Main level bedrooms: 1
Rooms
- Room types: Bathroom, Bedroom, Entry/Foyer, Family Room, Laundry, Loft, Living Room, Primary Bathroom, Primary Bedroom, Pantry, Dining Room
Bedroom
- Features: Bedroom on Main Level
Bathroom
- Features: Jack and Jill Bath
Bathroom
- Features: Bathroom Exhaust Fan, Bathtub, Dual Sinks, Full Bath on Main Level, Granite Counters, Linen Closet, Separate Shower, Tub Shower, Walk-In Shower
Family room
- Features: Separate Family Room
Kitchen
- Features: Kitchen/Family Room Combo, Quartz Counters, Walk-In Pantry
Pantry
- Features: Walk-In Pantry
Heating
- Central, Forced Air, Fireplace(s)
Cooling
- Central Air
Appliances
- Included: Convection Oven, Dishwasher, Freezer, Gas Cooktop, Disposal, Gas Oven, Ice Maker, Microwave, Refrigerator, Range Hood, Water Softener, Tankless Water Heater, Water Purifier, Dryer, Washer
- Laundry: Washer Hookup, Electric Dryer Hookup, Gas Dryer Hookup, Inside, Upper Level
Features
- Breakfast Bar, Balcony, Breakfast Area, Ceiling Fan(s), Separate/Formal Dining Room, Pantry, Quartz Counters, Recessed Lighting, Unfurnished, Wired for Sound, Bedroom on Main Level, Jack and Jill Bath, Loft, Walk-In Pantry
- Flooring: Carpet, Tile, Wood
- Windows: Screens, Wood Frames
- Has fireplace: Yes
- Fireplace features: Dining Room, Family Room, Primary Bedroom
- Common walls with other units/homes: No Common Walls
Interior area
- Total interior livable area: 4,134 sqft
Property
Parking
- Total spaces: 2
- Parking features: Driveway, Garage, Side By Side
- Attached garage spaces: 2
Accessibility
- Accessibility features: None
Features
- Levels: Two
- Stories: 2
- Entry location: 1
- Exterior features: Barbecue, Lighting, Rain Gutters
- Has private pool: Yes
- Pool features: Filtered, Heated, In Ground, Private, Salt Water, Waterfall, Association
- Spa features: None
- Fencing: Stucco Wall
- Has view: Yes
- View description: Pool, Trees/Woods
Lot
- Size: 0.26 Acres
- Dimensions: 11207
- Features: 2-5 Units/Acre
Details
- Parcel number: 47833121
- Special conditions: Standard
Construction
Type & style
- Home type: SingleFamily
- Property subtype: Single Family Residence
Materials
- Foundation: Slab
- Roof: Spanish Tile
Condition
- Updated/Remodeled,Turnkey
- New construction: No
- Year built: 2006
Details
- Builder name: Pardee Homes
Utilities & green energy
- Electric: 220 Volts in Garage, 220 Volts in Laundry
- Sewer: Public Sewer
- Water: Public
- Utilities for property: Cable Connected, Electricity Connected, Natural Gas Connected, Phone Connected, Sewer Connected, Water Connected
Community & HOA
Community
- Features: Park, Street Lights, Sidewalks, Gated
- Security: Carbon Monoxide Detector(s), Gated with Guard, Gated Community, Smoke Detector(s)
- Subdivision: Arezzo (Arez)
HOA
- Has HOA: Yes
- Amenities included: Clubhouse, Sport Court, Fitness Center, Meeting Room, Picnic Area, Pool, Pets Allowed, Guard, Security
- HOA fee: $658 monthly
- HOA name: Summit At Turtle Ridge
- HOA phone: 949-854-1373
Location
- Region: Irvine
Financial & listing details
- Price per square foot: $1,311/sqft
- Tax assessed value: $2,741,767
- Date on market: 6/17/2026
- Cumulative days on market: 146 days
- Listing terms: Cash,Cash to New Loan,Conventional
- Road surface type: Paved
Price history
| Date | Event | Price |
|---|---|---|
| 7/21/2026 | Sold | $5,418,000-5.7%$1,311/sqft |
Source:  CRMLS #OC26133023 Report a problem CRMLS #OC26133023 Report a problem | ||
| 6/25/2026 | Contingent | $5,748,000$1,390/sqft |
Source: CRMLS #OC26133023 Report a problem | ||
| 6/18/2026 | Listed for sale | $5,748,000+201%$1,390/sqft |
Source: CRMLS #OC26133023 Report a problem | ||
| 11/3/2006 | Sold | $1,909,500$462/sqft |
Source: Public Record Report a problem | ||
Public tax history
| Year | Property taxes | Tax assessment |
|---|---|---|
| 2026 | -- | $2,741,767 +2% |
| 2025 | $29,162 -8.8% | $2,688,007 +2% |
| 2024 | $31,978 +2.1% | $2,635,301 +2% |
| 2023 | $31,307 -0.2% | $2,583,629 +2% |
| 2022 | $31,368 +5.2% | $2,532,970 +3.7% |
| 2021 | $29,808 +1.3% | $2,441,556 +1% |
| 2020 | $29,436 | $2,416,521 +2% |
| 2019 | $29,436 +1.8% | $2,369,139 +2% |
| 2018 | $28,924 +3.5% | $2,322,686 +2% |
| 2017 | $27,937 | $2,277,144 +2% |
| 2016 | $27,937 +1.8% | $2,232,495 +1.5% |
| 2015 | $27,444 +4.6% | $2,198,961 +4.7% |
| 2014 | $26,240 | $2,099,698 +4.1% |
| 2013 | -- | $2,017,211 +5% |
| 2012 | -- | $1,921,154 |
| 2011 | -- | $1,921,154 |
| 2010 | -- | $1,921,154 |
| 2009 | -- | $1,921,154 |
| 2008 | -- | $1,921,154 +0.6% |
| 2007 | -- | $1,909,350 +3147.8% |
| 2006 | -- | $58,789 +2% |
| 2005 | -- | $57,637 +669.7% |
| 2004 | -- | $7,488 +1.9% |
| 2003 | -- | $7,351 |
Find assessor info on the county website
Neighborhood: Turtle Ridge
Nearby homes
- $5,085,3005 bd5 ba3.7k sqft42 Woods Trl, Irvine, CA 92603Off Market
- $5,013,0005 bd4 ba4.3k sqft36 Woods Trl, Irvine, CA 92603Off Market
- $5,171,2005 bd4 ba3.9k sqft47 Woods Trl, Irvine, CA 92603Off Market
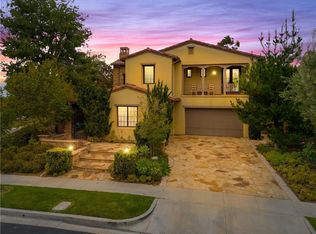
- $4,667,9005 bd6 ba3.5k sqft45 Woods Trl, Irvine, CA 92603Off Market
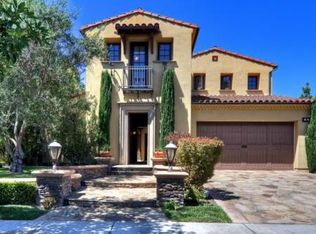
- $5,438,8005 bd4 ba3.8k sqft29 Wildland, Irvine, CA 92603Off Market
- $5,487,9005 bd5 ba3.9k sqft30 Woods Trl, Irvine, CA 92603Off Market
- $5,581,8004 bd4 ba3.5k sqft43 Woods Trl, Irvine, CA 92603Off Market
- $5,276,5005 bd5 ba3.5k sqft41 Woods Trl, Irvine, CA 92603Off Market
Nearby schools
GreatSchools rating
- 10/10Vista Verde K-8 SchoolGrades: K-8Distance: 1.4 mi
- 9/10University High SchoolGrades: 9-12Distance: 1.9 mi
Get a cash offer in 3 minutes
Find out how much your home could sell for in as little as 3 minutes with a no-obligation cash offer.
Estimated market value
$5,421,400
Get a cash offer in 3 minutes
Find out how much your home could sell for in as little as 3 minutes with a no-obligation cash offer.
Estimated market value
$5,421,400
- California
- Orange County
- Irvine
- 92603
- Turtle Ridge
- 46 Woods Trl
