WOW! ! Stunning North Wilmington Townhome! This rare and exquisite end-unit townhome is located in the highly desirable and intimate community of River Woods, where homes seldom become available. Situated on a premium lot, this home backs to serene woods open on the left to undeveloped private land, offering unparalleled privacy and breathtaking views. As you approach, you’ll be captivated by the elegant brick and siding facade and the professional landscaping. You wont believe the attention to detail and meticulous care. The freshly seal coated private driveway accommodates two cars, in addition to the one-car garage and extra cul-de-sac parking—ideal for guests. Step inside to a ceramic landing and experience a beautifully maintained home with high-end finishes throughout. The chef’s kitchen is designed for entertaining, featuring top-tier cabinetry with soft-close doors, a large pantry unit, granite countertops, and stainless steel Whirlpool appliances, including a glass cooktop, built in microwave, side-by-side refrigerator with ice and water dispenser, dishwasher, deep sink with pull-out sprayer. A large pass-through to the dining area enhances the open flow and entertainment quotient . The spacious dining area is bathed in natural light from a large picture window, offering serene wooded views with no neighbors beside. An extra large coat closet complements this space. The sunken living room is equally impressive with its roomy versatile layout, rich Berber carpet, wood-burning fireplace, and large glass panels and sliding door access to the spacious maintenance free composite deck with under rail lighting,—perfect for entertaining or relaxing. Upstairs, the primary suite is a luxurious retreat with vaulted ceiling, a private balcony deck, and a spa-like en-suite bath with artisan tilework, large glass panels and door. a multi-spray shower, a modern basin sink vanity, recessed lighting, and brushed nickel finishes. The large walk-in closet provides ample storage. A generously sized second bedroom includes two double closets, plush carpet, and widows with great views.. A fully updated hall bath with updated vanity and Edison LED lighting and a linen closet complete the upper level. Need extra storage? The pull down steps give access to a partially floored attic on this level The finished lower level offers a spacious family room with attractive simulated wood vinyl flooring, a second fireplace, upscale lighted ceiling fan, and extra wide sliding door to a private deck and yard.. On this level also find a luxurious half bath, and a large laundry closet Maytag washer and dryer, utility sink, and extra storage cabinets. The garage boasts built-in racks, extra storage nook, and an updated electric hot water heater and newer heat pump. Outside, the beautifully landscaped yard includes maintenance free gravel flagstone walkways, mature trees, and space for a fire pit. This prime North Wilmington location offers quick access to Governor Printz Blvd, I-495, Philadelphia Pike, with all kinds of amenities, restaurants shopping, dining, Bellevue Park, and more. Don’t miss this exceptional home—luxury, privacy, and convenience in one rare offering! OFFER DEADLINE Monday March 10, 9PM
Sold for $402,000
$402,000
46 Woods Way, Wilmington, DE 19809
2beds
1,950sqft
Townhouse
Built in 1987
6,534 Square Feet Lot
$334,400 Zestimate®
$206/sqft
$2,315 Estimated rent
Home value
$334,400
$301,000 - $375,000
$2,315/mo
Zestimate® history
Owner options
List your home for rent
$2,315/mo
Rent Zestimate®
Find your next renter with Zillow Rental Manager. Plus, with online applications, you can quickly screen prospective tenants – for free.
$2,315/mo
Rent Zestimate®
Refinance and save
$3,245/mo
Est. payment
Refinancing to a lower rate could help reduce your monthly payments and save thousands over the life of the loan.
$3,245/mo
Est. payment
Explore your selling options
Work with a Zillow partner agent
Leverage their expertise and Zillow's premium Showcase listings to get your home seen by more buyers.
Get startedList with your own agent
Get your home in front of millions of buyers by listing it on Zillow.
Learn how to do itSell it yourself
Take full control of how buyers see your home on Zillow by listing For Sale by Owner (FSBO).
List your homeWhat's special
Utility sinkBreathtaking viewsHigh-end finishesProfessional landscapingBacks to serene woodsModern basin sink vanityPrivate balcony deck
Zillow last checked:
Listing updated:
Listed by:
Ken Van Every 302-529-1857,
Keller Williams Realty Wilmington,
Listing Team: The Ken Van Every Team
Bought with:
Terry Young, RS-0017743
EXP Realty, LLC
Source: Bright MLS,MLS#: DENC2076668
Facts & features
Interior
Bedrooms & bathrooms
- Bedrooms: 2
- Bathrooms: 3
- Full bathrooms: 2
- 1/2 bathrooms: 1
Rooms
- Room types: Living Room, Dining Room, Primary Bedroom, Bedroom 2, Kitchen, Family Room, Foyer, Utility Room, Bathroom 2, Primary Bathroom, Half Bath
Primary bedroom
- Features: Balcony Access, Cathedral/Vaulted Ceiling, Ceiling Fan(s), Flooring - Carpet, Lighting - Ceiling, Walk-In Closet(s)
- Level: Upper
- Area: 247 Square Feet
- Dimensions: 19 x 13
Bedroom 2
- Features: Flooring - Carpet
- Level: Upper
- Area: 221 Square Feet
- Dimensions: 17 x 13
Primary bathroom
- Features: Recessed Lighting, Bathroom - Walk-In Shower, Flooring - Ceramic Tile
- Level: Upper
- Area: 72 Square Feet
- Dimensions: 6 x 12
Bathroom 2
- Features: Bathroom - Tub Shower
- Level: Upper
- Area: 35 Square Feet
- Dimensions: 7 x 5
Dining room
- Features: Flooring - Carpet, Lighting - Ceiling, Dining Area
- Level: Main
- Area: 176 Square Feet
- Dimensions: 16 x 11
Family room
- Features: Flooring - Vinyl, Balcony Access, Fireplace - Wood Burning
- Level: Lower
- Area: 247 Square Feet
- Dimensions: 19 x 13
Foyer
- Level: Main
- Area: 21 Square Feet
- Dimensions: 7 x 3
Half bath
- Level: Lower
- Area: 24 Square Feet
- Dimensions: 6 x 4
Kitchen
- Features: Lighting - Ceiling, Recessed Lighting, Granite Counters, Eat-in Kitchen, Flooring - Ceramic Tile
- Level: Main
- Area: 180 Square Feet
- Dimensions: 12 x 15
Living room
- Features: Balcony Access, Fireplace - Wood Burning, Flooring - Carpet
- Level: Main
- Area: 294 Square Feet
- Dimensions: 21 x 14
Utility room
- Level: Lower
- Area: 24 Square Feet
- Dimensions: 6 x 4
Heating
- Heat Pump, Electric
Cooling
- Central Air, Electric
Appliances
- Included: Microwave, Built-In Range, Cooktop, Dishwasher, Disposal, Dryer, Range Hood, Refrigerator, Washer, Water Heater, Electric Water Heater
- Laundry: In Basement, Washer In Unit, Dryer In Unit
Features
- Bathroom - Walk-In Shower, Breakfast Area, Built-in Features, Ceiling Fan(s), Family Room Off Kitchen, Primary Bath(s), Dining Area, Kitchen - Gourmet, Kitchen - Table Space, Pantry, Upgraded Countertops, Walk-In Closet(s), Vaulted Ceiling(s)
- Flooring: Carpet, Ceramic Tile, Luxury Vinyl
- Doors: Six Panel, Sliding Glass, Storm Door(s)
- Windows: Double Hung, Double Pane Windows, Energy Efficient, Screens, Vinyl Clad, Window Treatments
- Basement: Full,Finished
- Number of fireplaces: 2
- Fireplace features: Glass Doors, Equipment, Wood Burning
Interior area
- Total structure area: 1,950
- Total interior livable area: 1,950 sqft
- Finished area above ground: 1,950
Property
Parking
- Total spaces: 3
- Parking features: Garage Door Opener, Basement, Garage Faces Front, Inside Entrance, Attached, Off Street
- Attached garage spaces: 1
Accessibility
- Accessibility features: None
Features
- Levels: Three
- Stories: 3
- Patio & porch: Deck, Patio
- Pool features: None
- Has view: Yes
- View description: Trees/Woods
Lot
- Size: 6,534 Square Feet
- Dimensions: 48.70 x 156.00
- Features: Backs to Trees, Corner Lot, Wooded, Premium, Rear Yard, Secluded, SideYard(s)
Details
- Additional structures: Above Grade, Below Grade
- Parcel number: 06133.00169
- Zoning: NCTH
- Special conditions: Standard
Construction
Type & style
- Home type: Townhouse
- Architectural style: Colonial
- Property subtype: Townhouse
Materials
- Brick, Vinyl Siding
- Foundation: Slab
- Roof: Other,Architectural Shingle,Fiberglass
Condition
- Excellent,Very Good,Good,Average
- New construction: No
- Year built: 1987
Utilities & green energy
- Electric: 200+ Amp Service
- Sewer: Public Sewer
- Water: Public
- Utilities for property: Cable Connected, Electricity Available, Phone Available, Broadband, Fiber Optic
Community & HOA
Community
- Subdivision: River Woods
HOA
- Has HOA: Yes
- Services included: Common Area Maintenance, Maintenance Grounds, Road Maintenance
- HOA fee: $780 annually
- HOA name: RIVER WOODS COMMUNITY
Location
- Region: Wilmington
Financial & listing details
- Price per square foot: $206/sqft
- Tax assessed value: $102,300
- Annual tax amount: $3,678
- Date on market: 3/6/2025
- Listing agreement: Exclusive Right To Sell
- Listing terms: Cash,Conventional,FHA,VA Loan
- Inclusions: See Inclusions / Exclusions List
- Exclusions: See Inclusions / Exclusions List
- Ownership: Fee Simple
Price history
| Date | Event | Price |
|---|---|---|
| 4/10/2025 | Sold | $402,000$206/sqft |
Source:  Bright MLS #DENC2076668 Report a problem Bright MLS #DENC2076668 Report a problem | ||
| 3/27/2025 | Pending sale | $402,000$206/sqft |
Source: Bright MLS #DENC2076668 Report a problem | ||
| 3/13/2025 | Contingent | $402,000+4.4%$206/sqft |
Source: Bright MLS #DENC2076668 Report a problem | ||
| 3/6/2025 | Listed for sale | $385,000+78.2%$197/sqft |
Source: Bright MLS #DENC2076668 Report a problem | ||
| 11/26/2003 | Sold | $216,000$111/sqft |
Source: Public Record Report a problem | ||
Public tax history
| Year | Property taxes | Tax assessment |
|---|---|---|
| 2025 | -- | $325,700 +218.4% |
| 2024 | $4,033 +9% | $102,300 |
| 2023 | $3,699 -1.1% | $102,300 |
| 2022 | $3,740 +0.1% | $102,300 |
| 2021 | $3,736 +0.2% | $102,300 |
| 2020 | $3,727 +0.1% | $102,300 |
| 2019 | $3,721 +5.6% | $102,300 |
| 2017 | $3,524 +0.6% | $102,300 |
| 2016 | $3,503 | $102,300 |
| 2015 | $3,503 +8.3% | $102,300 |
| 2014 | $3,234 | $102,300 |
| 2013 | -- | $102,300 |
| 2012 | -- | $102,300 |
| 2011 | -- | $102,300 |
| 2010 | -- | $102,300 |
| 2009 | -- | $102,300 |
| 2008 | -- | $102,300 |
| 2007 | -- | $102,300 |
| 2006 | -- | $102,300 |
| 2005 | -- | $102,300 |
| 2004 | -- | $102,300 |
| 2003 | -- | $102,300 |
| 2002 | -- | $102,300 |
| 2001 | -- | $102,300 |
Find assessor info on the county website
Neighborhood: 19809
Nearby homes
- $347,3002 bd3 ba2.2k sqft44 Woods Way, Wilmington, DE 19809Off Market
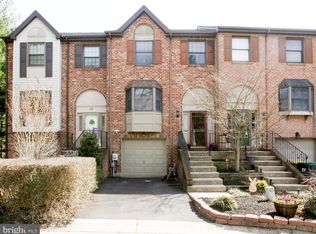
- $321,5002 bd2 ba1.9k sqft42 Woods Way, Wilmington, DE 19809Off Market
- $330,0002 bd3 ba2.2k sqft40 Woods Way, Wilmington, DE 19809Sold
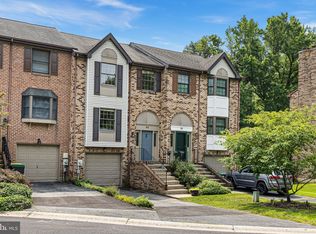
- $348,1002 bd3 ba1.9k sqft38 Woods Way, Wilmington, DE 19809Off Market

- $328,0002 bd3 ba1.9k sqft36 Woods Way, Wilmington, DE 19809Off Market
- $25,900-- bd-- ba-- sqftOfc River Rd, Wilmington, DE 19809Off Market
- $322,6002 bd2 ba1.9k sqft34 Woods Way, Wilmington, DE 19809Off Market
- $100-- bd-- ba-- sqft39 Woods Way, Wilmington, DE 19809Off Market
Nearby schools
GreatSchools rating
- 7/10Mount Pleasant Elementary SchoolGrades: K-5,12Distance: 0.5 mi
- 5/10duPont (Pierre S.) Middle SchoolGrades: 6-8Distance: 2.4 mi
- 6/10Mount Pleasant High SchoolGrades: 9-12Distance: 0.9 mi
Schools provided by the listing agent
- Elementary: Mount Pleasant
- Middle: Dupont
- High: Mount Pleasant
- District: Brandywine
Source: Bright MLS. This data may not be complete. We recommend contacting the local school district to confirm school assignments for this home.
Get a cash offer in 3 minutes
Find out how much your home could sell for in as little as 3 minutes with a no-obligation cash offer.
Estimated market value
$334,400
Get a cash offer in 3 minutes
Find out how much your home could sell for in as little as 3 minutes with a no-obligation cash offer.
Estimated market value
$334,400
- Delaware
- New Castle County
- Wilmington
- 19809
- 46 Woods Way
Nearby cities
Nearby neighborhoods
Nearby zip codes
Other Wilmington Topics
