Skip main navigation
Sold for $929,000
  • $929,000

    46 Woodside Avenue, West Harrison, NY 10604

    4beds
    1,832sqft
    Duplex, Multi Family
    Built in 1954
    -- sqft lot
    $981,400 Zestimate®
    $507/sqft
    $3,560 Estimated rent

    Home value

    $981,400

    $883,000 - $1.10M

    $3,560/mo

    Zestimate® history
    Loading
    Loading...

    Owner options

    List your home for rent

    $3,560/mo

    Rent Zestimate®

    Find your next renter with Zillow Rental Manager. Plus, with online applications, you can quickly screen prospective tenants – for free.

    Learn more

    $3,560/mo

    Rent Zestimate®

    Refinance and save

    $6,141/mo

    Est. payment

    Refinancing to a lower rate could help reduce your monthly payments and save thousands over the life of the loan.

    See today's rates

    $6,141/mo

    Est. payment

    Explore your selling options

    Work with a Zillow partner agent

    Leverage their expertise and Zillow's premium Showcase listings to get your home seen by more buyers.

    Get started

    List with your own agent

    Get your home in front of millions of buyers by listing it on Zillow.

    Learn how to do it

    Sell it yourself

    Take full control of how buyers see your home on Zillow by listing For Sale by Owner (FSBO).

    List your home

    What's special

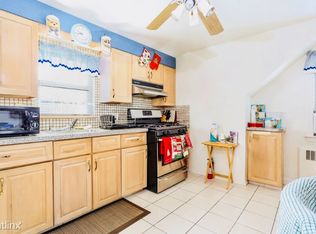
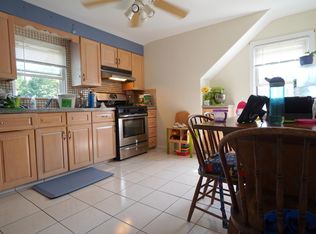
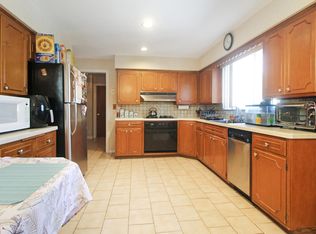
    CONTRACTS SIGNED!! Welcome to West Harrison. This well-maintained home is being sold by its original owner. Inviting 2 family cape colonial sits on a huge level 75x100 lot & awaits your arrival. Well-kept hardwood floors throughout. 1st floor boasts a sunny bright living room with bay window and working fireplace/crown molding as well as a formal dining room (can be utilized as third bedroom). Large EIK with generous cabinets and counter space, additional appliances include DW/microwave. Primary bedroom/closet/additional bedroom. Freshly painted full bathroom with new fiberglass fit and fixtures. Attached sun porch for those who wish to relax. Second floor shows off a living room/recently updated kitchen/two bedrooms and full bathroom. Large walkout basement with wide open concept. Semi-finished with knotty pine walls, this space is ideal for entertaining or a guest suite. Separate laundry room. Plush landscaping gives this home great curb appeal. Long wide driveway makes for ample parking/detached two car garage with overhead storage. Property gives way to those who wish to expand up or out. Walking distance to the finest restaurants, village concerts, town pool, gym and much more. Easy access to transportation, downtown White Plains and other places of interest. Priced to move.

    Zillow last checked:

    Listing updated:

    Listed by:

    Michael D'Onofrio 914-329-4559,

    ERA Insite Realty Services 914-949-9600

    Bought with:

    Michael D'Onofrio, 30DO0491138

    ERA Insite Realty Services

    Source: OneKey® MLS as distributed by MLS GRID,MLS#: 865338MLS Logo

    Facts & features

    Interior

    Bedrooms & bathrooms
    • Bedrooms: 4
    • Bathrooms: 2
    • Full bathrooms: 2
    Heating
    • Oil, See Remarks
    Cooling
    • Wall/Window Unit(s)
    Appliances
    • Laundry: In Basement
    Features
    • Eat-in Kitchen
    • Flooring: Hardwood
    • Basement: Partially Finished
    • Attic: Pull Stairs
    • Number of fireplaces: 1
    Interior area
    • Total structure area: 1,832
    • Total interior livable area: 1,832 sqft

    Property

    Parking
    • Total spaces: 8
    • Parking features: Driveway, Garage
    • Garage spaces: 2
    • Has uncovered spaces: Yes
    Features
    • Patio & porch: Porch
    Lot
    • Size: 7,405 Square Feet
    Details
    • Parcel number: 2801000854000000000039
    • Special conditions: None

    Construction

    Type & style
    • Home type: MultiFamily
    • Architectural style: Cape Cod
    • Property subtype: Duplex, Multi Family
    Condition
    • Actual
    • Year built: 1954

    Utilities & green energy

    • Gas: Separate Gas Meters: 2
    • Sewer: Public Sewer
    • Water: Public
    • Utilities for property: Cable Connected, Electricity Connected, Water Connected

    Community & HOA

    Community
    • Subdivision: Silver Lake Pk/St Mary's Lake
    Location
    • Region: West Harrison

    Financial & listing details

    • Price per square foot: $507/sqft
    • Tax assessed value: $9,380
    • Annual tax amount: $15,860
    • Date on market: 6/27/2025
    • Cumulative days on market: 6 days
    • Listing agreement: Exclusive Right To Sell
    • Listing terms: Conventional
    • Inclusions: Appliances
    • Exclusions: none
    • Tenant pays: Electricity, Gas
    • Electric utility on property: Yes

    Price history

    DateEventPrice
    8/8/2025Sold$929,000$507/sqft
    Source: OneKey® MLS as distributed by MLS GRID #865338 Report a problem
    7/3/2025Pending sale$929,000$507/sqft
    Source: OneKey® MLS as distributed by MLS GRID #865338 Report a problem
    6/27/2025Listed for sale$929,000$507/sqft
    Source: OneKey® MLS as distributed by MLS GRID #865338 Report a problem

    Public tax history

    YearProperty taxesTax assessment
    2025-- $9,380
    2024-- $9,380
    2023-- $9,380
    2022-- $9,380
    2021-- $9,380
    2020-- $9,380
    2019-- $9,380
    2018-- $9,380
    2017-- $9,380
    2016-- $9,380
    2015-- $9,380
    2014-- $9,380
    2013-- $9,380
    2012-- $9,380
    2011-- $9,380
    2010-- $9,380
    2009-- $9,380
    2008-- $9,380
    2007-- $9,380
    2006-- $9,380
    2005-- $9,380
    2004-- $9,380
    2003-- $9,380
    2002-- $9,380
    2001-- $9,380
    2000-- $9,380
    1999-- $9,380
    Find assessor info on the county website

    Neighborhood: 10604

    Nearby schools

    GreatSchools rating
    Schools provided by the listing agent
    • Elementary: Samuel J Preston School
    • Middle: Louis M Klein Middle School
    • High: Harrison High School

    Source: OneKey® MLS as distributed by MLS GRID. This data may not be complete. We recommend contacting the local school district to confirm school assignments for this home.

    Get a cash offer in 3 minutes
    Find out how much your home could sell for in as little as 3 minutes with a no-obligation cash offer.
    Estimated market value
    $981,400
    Get a cash offer in 3 minutes
    Find out how much your home could sell for in as little as 3 minutes with a no-obligation cash offer.
    Estimated market value
    $981,400