This charming 792 square feet mobile home offers a cozy and functional living space featuring 2 bedrooms and 1 bathroom. Built in 1968, this residence combines classic design with practical layout, perfect for those seeking an affordable and comfortable home. The interior provides ample natural light and a welcoming atmosphere, With good bones and a nice screened in porch, this home presents a great opportunity to personalize and create your own peaceful retreat.Situated within the friendly Emerald Arbor community in Henderson, NC, residents enjoy a serene and well-kept environment surrounded by lush greenery and plenty of brand new amenities including an inground heated pool, workout room with state of the art equipment, large game room with pool table and more. Emerald Arbor offers a close-knit neighborhood feel with convenient access to local amenities, shopping, and dining options. The community is known for its quiet streets and welcoming atmosphere, making it a desirable location for those looking to settle in a peaceful yet accessible area. Whether you're starting out or downsizing, Emerald Arbor provides a supportive and comfortable setting to call home.
For sale
Price cut: $2.5K (8/11)
$2,500
46 Yellow Buckeye Ln #67, Hendersonville, NC 28739
2beds
792sqft
Manufactured Home
Built in 1968
-- sqft lot
$-- Zestimate®
$3/sqft
$-- HOA
What's special
Welcoming atmosphereAmple natural lightSerene and well-kept environmentLush greeneryNice screened in porchInground heated pool
- 16 days |
- 955 |
- 45 |
Zillow last checked:
Listing updated:
Listed by:
Tina Valenti 828-307-8699,
Emerald Arbor
Source: My State MLS,MLS#: 11924388
Facts & features
Interior
Bedrooms & bathrooms
- Bedrooms: 2
- Bathrooms: 1
- Full bathrooms: 1
Rooms
- Room types: Dining Room, Kitchen, Living Room, Master Bedroom
Basement
- Area: 0
Heating
- Has Heating (Unspecified Type)
Appliances
- Included: Oven, Water Heater
Features
- Flooring: Vinyl
- Has basement: No
- Has fireplace: No
Interior area
- Total structure area: 792
- Total interior livable area: 792 sqft
- Finished area above ground: 792
Property
Parking
- Parking features: Driveway
- Has carport: Yes
- Has uncovered spaces: Yes
Features
- Patio & porch: Covered Porch
Details
- Additional structures: Carport
- On leased land: Yes
- Lease amount: $1,050
Construction
Type & style
- Home type: MobileManufactured
- Property subtype: Manufactured Home
Materials
- Aluminum Siding
Condition
- New construction: No
- Year built: 1968
Utilities & green energy
- Electric: Amps(0)
Community & HOA
Community
- Features: Pool, 55 and Over, Clubhouse
- Senior community: Yes
HOA
- Has HOA: No
- Amenities included: Pool, 55 and Over, Clubhouse, Pets Allowed
Location
- Region: Hendersonville
Financial & listing details
- Price per square foot: $3/sqft
- Date on market: 8/7/2026
- Date available: 06/17/2026
- Listing agreement: Exclusive
Estimated market value
Not available
Estimated sales range
Not available
Not available
Price history
| Date | Event | Price |
|---|---|---|
| 8/11/2026 | Price change | $2,500-50%$3/sqft |
Source: My State MLS #11924388 Report a problem | ||
| 8/7/2026 | Listed for sale | $5,000$6/sqft |
Source: My State MLS #11924388 Report a problem | ||
Public tax history
Tax history is unavailable.
Monthly payment
Climate risks
Neighborhood: 28739
Nearby schools
GreatSchools rating
- 3/10Hillandale ElementaryGrades: PK-5Distance: 1.5 mi
- 6/10Flat Rock MiddleGrades: 6-8Distance: 1.4 mi
- 6/10East Henderson HighGrades: 9-12Distance: 1.6 mi
Schools provided by the listing agent
- District: 000000
Source: My State MLS. This data may not be complete. We recommend contacting the local school district to confirm school assignments for this home.
- $291,4002 bd1 ba-- sqft55 Yellow Buckeye Ln, Hendersonville, NC 28739Off Market
- $--2 bd1 ba740 sqft64 Yellow Buckeye Ln, Hendersonville, NC 28739Off Market
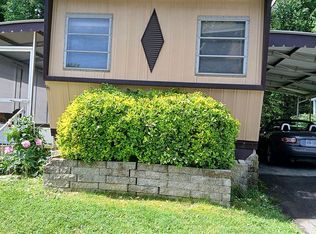
- $1,9991 bd1 ba-- sqft76 Blue Spruce Ln #93, Hendersonville, NC 28739For Sale
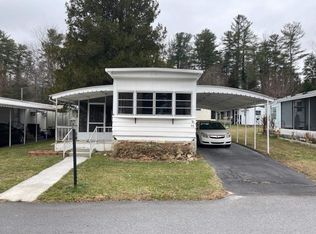
- $351,7003 bd2 ba-- sqft56 Yellow Buckeye Ln, Hendersonville, NC 28739Off Market
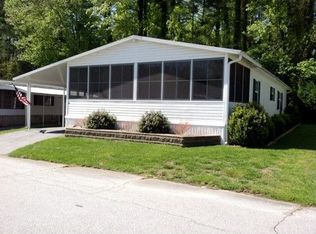
- $319,3002 bd1 ba-- sqft47 Yellow Buckeye Ln, Hendersonville, NC 28739Off Market
- $---- bd-- ba-- sqft76 Blue Spruce Ln, Hendersonville, NC 28739Off Market
- $--2 bd2 ba1k sqft88 Yellow Buckeye Ln, Hendersonville, NC 28739Off Market
- $84,9002 bd2 ba832 sqft52 Blue Spruce Ln #90, Hendersonville, NC 28739New Construction
