Skip main navigation
Off market
  • $582,900

    460 144th Ave NW, Andover, MN 55304

    4beds
    2,450sqft
    SingleFamily
    Built in 2020
    0.28 Acres Lot
    $582,900 Zestimate®
    $238/sqft
    $3,334 Estimated rent

    Home value

    $582,900

    $554,000 - $612,000

    $3,334/mo

    Zestimate® history
    Loading
    Loading...

    Owner options

    List your home for rent

    $3,334/mo

    Rent Zestimate®

    Find your next renter with Zillow Rental Manager. Plus, with online applications, you can quickly screen prospective tenants – for free.

    Learn more

    $3,334/mo

    Rent Zestimate®

    Refinance and save

    $3,611/mo

    Est. payment

    Refinancing to a lower rate could help reduce your monthly payments and save thousands over the life of the loan.

    See today's rates

    $3,611/mo

    Est. payment

    Explore your selling options

    Work with a Zillow partner agent

    Leverage their expertise and Zillow's premium Showcase listings to get your home seen by more buyers.

    Get started

    List with your own agent

    Get your home in front of millions of buyers by listing it on Zillow.

    Learn how to do it

    Sell it yourself

    Take full control of how buyers see your home on Zillow by listing For Sale by Owner (FSBO).

    List your home

    What's special

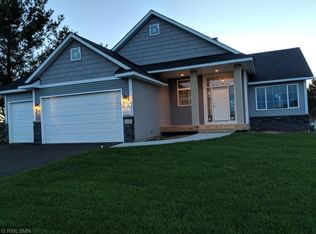
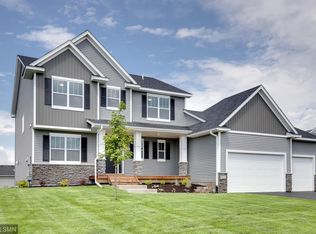
    Introducing The Whitfield, a NEW, open concept plan featuring our quality craftsmanship & inspiring interior design! GORGEOUS, gourmet kitchen; BIG granite island, TONS of custom cabinetry, and BEAUTIFUL enameled woodwork PLUS ABSOLUTELY HUGE walk-in pantry! SPACIOUS dining area w/oversized windows. ROOMY mudroom with CUSTOM built storage lockers and additional closet plus CONVENIENT powder room. LIGHT & BRIGHT great room w/stone fireplace PLUS main floor office/flex room. 4 bedrooms & laundry up! Upper bath with 2 sinks. Tiled walk-in shower & raised dual vanity in owner's bath. Lots of storage; BIG closets and linen cabinets! HUGE 40x26 4 CAR GARAGE with 8' insulated steel doors. Carrier furnace and AC. Feel the joy living in one of Andover's most desirable neighborhoods! Andover schools, walking/bike paths to the regional parks and Bunker Beach! Lookout basement and will be fully landscaped w/sprinkler system, sod and trees. Other customizable home plans and lots available!

    This property is off market, which means it's not currently listed for sale or rent on Zillow. This may be different from what's available on other websites or public sources.
    Facts & features

    Interior

    Bedrooms & bathrooms
    • Bedrooms: 4
    • Bathrooms: 3
    • Full bathrooms: 1
    • 3/4 bathrooms: 1
    • 1/2 bathrooms: 1
    Heating
    • Forced air
    Cooling
    • Central
    Appliances
    • Included: Dishwasher, Microwave, Range / Oven, Refrigerator
    Features
    • Basement: Poured Concrete, Daylight/Lookout Windows
    • Has fireplace: Yes
    Interior area
    • Total interior livable area: 2,450 sqft

    Property

    Parking
    • Total spaces: 4
    • Parking features: Garage - Attached
    Features
    • Exterior features: Stone, Vinyl, Brick
    Lot
    • Size: 0.28 Acres
    Details
    • Parcel number: 253224310039
    • Zoning: Residential-Single Family

    Construction

    Type & style
    • Home type: SingleFamily
    Materials
    • Frame
    • Foundation: Concrete
    • Roof: Asphalt
    Condition
    • Year built: 2020

    Utilities & green energy

    • Sewer: City Sewer/Connected

    Community & neighborhood

    Location
    • Region: Andover

    Other

    Other facts
    • AmenitiesUnit: Natural Woodwork, Kitchen Window, Kitchen Center Island
    • Appliances: Range, Microwave, Dishwasher, Refrigerator
    • BathDesc: Private Master, Main Floor 1/2 Bath, Upper Level Full Bath
    • Exterior: Brick/Stone, Vinyl
    • DiningRoomDescription: Informal Dining Room
    • Fuel: Natural Gas
    • GarageDescription: Attached Garage
    • FireplaceLoc: Living Room
    • Sewer: City Sewer/Connected
    • SpecialSearch: 3 BR on One Level, 2nd Floor Laundry, 4 BR on One Level
    • HeatingDescription: Forced Air
    • PresentUse: Yearly
    • Roof: Asphalt Shingles, Age 8 Years or Less
    • RoomFloor1: Main
    • FrontageFeet: City
    • Water: City Water/Connected
    • Basement: Poured Concrete, Daylight/Lookout Windows
    • SoilType: Sand
    • Zoning: Residential-Single Family
    • Status: Active
    • CONSTRUCTIONSTATUS: Model (not for sale)
    • TaxYear: 2020.00
    • LotSizeUnits: Acres

    Price history

    DateEventPrice
    1/15/2021Sold$491,900$201/sqft
    Source: NorthstarMLS as distributed by MLS GRID #5680907 Report a problem
    8/20/2020Listed for sale$491,900-84.3%$201/sqft
    Source: RE/MAX Results #5644312 Report a problem
    1/16/2015Sold$3,136,140$1,280/sqft
    Source: Agent Provided Report a problem

    Public tax history

    YearProperty taxesTax assessment
    2025$5,501 +10.5%$559,700 +6.3%
    2024$4,979 +4.1%$526,500 +1.5%
    2023$4,784 +0.4%$518,500 +1.3%
    2022$4,766 +68%$511,800 +15.3%
    2021$2,837 -0.9%$443,700 +625%
    2019$2,864 +0.8%$61,200 +5%
    2018$2,840 -3%$58,300 -7.9%
    2017$2,929 -4.7%$63,300 +0.3%
    2016$3,074 +618.4%$63,100
    2015$428 $63,100

    Find assessor info on the county website

    Neighborhood: 55304

    Nearby schools

    GreatSchools rating
    Get a cash offer in 3 minutes
    Find out how much your home could sell for in as little as 3 minutes with a no-obligation cash offer.
    Estimated market value
    $582,900
    Get a cash offer in 3 minutes
    Find out how much your home could sell for in as little as 3 minutes with a no-obligation cash offer.
    Estimated market value
    $582,900