Skip main navigation
Closed
  • $706,000

    460/460A Cottonwood AVENUE, Hartland, WI 53029

    5beds
    3,595sqft
    Multi Family, Duplex
    Built in 2013
    -- sqft lot
    $713,200 Zestimate®
    $196/sqft
    $2,913 Estimated rent

    Home value

    $713,200

    $670,000 - $756,000

    $2,913/mo

    Zestimate® history
    Loading
    Loading...

    Owner options

    List your home for rent

    $2,913/mo

    Rent Zestimate®

    Find your next renter with Zillow Rental Manager. Plus, with online applications, you can quickly screen prospective tenants – for free.

    Learn more

    $2,913/mo

    Rent Zestimate®

    Refinance and save

    $4,419/mo

    Est. payment

    Refinancing to a lower rate could help reduce your monthly payments and save thousands over the life of the loan.

    See today's rates

    $4,419/mo

    Est. payment

    Explore your selling options

    Work with a Zillow partner agent

    Leverage their expertise and Zillow's premium Showcase listings to get your home seen by more buyers.

    Get started

    List with your own agent

    Get your home in front of millions of buyers by listing it on Zillow.

    Learn how to do it

    Sell it yourself

    Take full control of how buyers see your home on Zillow by listing For Sale by Owner (FSBO).

    List your home

    What's special

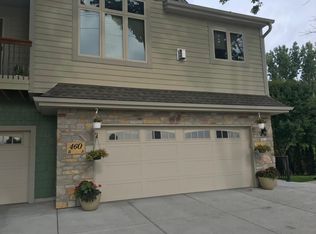
    Carriage garage doorsWalk-in pantryTray ceilingsLp sidingQuartz kit countertopMaple cabinetry
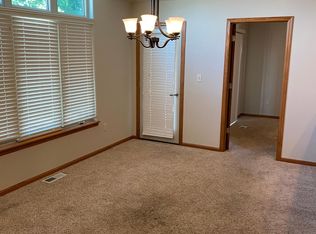
    Rare opportunity in Village of Hartland to have your backyard off the Bark River. Unit 1- 3BR, 2.5BA, 2+car garage w/heat. Hickory Flooring in GR,Foyer,LR,KIT & DIN, Quartz KIT countertop, maple cabinetry,Walk-in Pantry,Vaulted Beamed Ceiling in Main Living area.Gas FP w/real stone in GR & Primary BR. Primary BA w/2 raised vanities & whirlpool tub/shower. Door to Deck w/composite floor. LL finished w/walk out door, 2BR's, full BA, bar area & infloor heat. Upper unit 2BR's, 2 full BA's, tray ceilings, ceiling lights w/fans, recessed lighting, Door to deck, Patio door to deck from Primary BR. Walk in Closet in both BR's. 1 car garage, mechanicals in garage. Concrete driveway, LP siding, carriage garage doors, aluminum rails to main doors. AHS district. Walkable to downtown Hartland.

    Zillow last checked:

    Listing updated:

    Listed by:

    Renee' Cull 414-416-1113,

    Verrada Realty, LLC

    Bought with:

    Terri L Lewis

    Source: WIREX MLS,MLS#: 1949711MLS LogoOriginating MLS: Metro MLS

    Facts & features

    Interior

    Bedrooms & bathrooms
    • Bedrooms: 5
    • Bathrooms: 5
    • Full bathrooms: 4
    • 1/2 bathrooms: 1
    Bathroom
    • Features: Full on Lower
    Features
    • Basement: Full,Concrete,Walk-Out Access
    • Has fireplace: No
    Interior area
    • Total structure area: 3,595
    • Total interior livable area: 3,595 sqft

    Property

    Parking
    • Total spaces: 3
    • Parking features: Attached, Garage Door Opener, 3 Car, 1 Space
    • Attached garage spaces: 3
    Features
    • Levels: Two
    • Stories: 2
    • Has view: Yes
    • View description: Water
    • Has water view: Yes
    • Water view: Water
    • Waterfront features: River
    • Body of water: Bark River
    Lot
    • Size: 0.25 Acres
    Details
    • Parcel number: HAV 0729937
    • Zoning: Residential

    Construction

    Type & style
    • Home type: MultiFamily
    • Property subtype: Multi Family, Duplex
    Materials
    • Aluminum Trim, Masonite, Stone, Brick/Stone
    Condition
    • 11-20 Years
    • New construction: No
    • Year built: 2013

    Utilities & green energy

    • Electric: 1 Electric Meter, 2 Electric Meters
    • Sewer: Public Sewer
    • Water: Public
    • Utilities for property: 1 Electric Meter, 2 Electric Meters, 1 Gas Meter, 2 Gas Meters

    Community & HOA

    Location
    • Region: Hartland
    • Municipality: Hartland

    Financial & listing details

    • Price per square foot: $196/sqft
    • Annual tax amount: $5,734
    • Date on market: 2/7/2026
    • Inclusions: (2) Refrigerators, (2) Electric Ranges, (2) Dishwashers (2) Microwaves (2)washing Machines (2) Dryers (2) Gdo's & Keyless Entry Pads (1) Water Softener, Forced Air Heat In Both Garages.Upper H2o Heater Electric, R Side Gas Heater/Boiler For Ll Infloor Heat Also.Upper Unit Has Given Notice To Vacate
    • Exclusions: Tenants Personal Property

    Price history

    DateEventPrice
    3/16/2026Sold$706,000-5.7%$196/sqft
    Source: WIREX MLS #1949711 Report a problem
    2/16/2026Contingent$749,000$208/sqft
    Source: WIREX MLS #1949711 Report a problem
    2/7/2026Listed for sale$749,000$208/sqft
    Source: WIREX MLS #1949711 Report a problem

    Public tax history

    Tax history is unavailable.

    Neighborhood: 53029

    Nearby schools

    GreatSchools rating
    Schools provided by the listing agent
    • Elementary: Hartland South
    • Middle: North Shore
    • High: Arrowhead
    • District: Arrowhead Uhs

    Source: WIREX MLS. This data may not be complete. We recommend contacting the local school district to confirm school assignments for this home.

    Get a cash offer in 3 minutes
    Find out how much your home could sell for in as little as 3 minutes with a no-obligation cash offer.
    Estimated market value
    $713,200
    Get a cash offer in 3 minutes
    Find out how much your home could sell for in as little as 3 minutes with a no-obligation cash offer.
    Estimated market value
    $713,200