Wow, check out this NEW PRICE! This beautiful end unit townhome is near the Boise river and is perfect for homebuyers and investors looking for a prime real estate opportunity. Just steps from the Boise Greenbelt and river, this property offers a lifestyle of outdoor enjoyment & serene beauty. The nearby Park at Expo Idaho, scheduled to be completed in 2026, adds new possibilities for the area. The well maintained home includes a private low maintenance yard. The extended patio provides the perfect space for entertaining or simply enjoying peaceful evenings. The kitchen features granite countertops, full tile backspash, and alder cabinets. The 9-foot ceilings, gorgeous tile floors, and gas fireplace create an open and inviting atmosphere. Bathrooms also include beautiful tile, and the primary suite offers a generously sized walk-in closet and dual vanities. Relatively low HOA fees include include front yard grass maintenance. Easy access to downtown Boise, Whitewater Park, wineries & more!
Sold
Price Unknown
460 51st St, Garden City, ID 83714
3beds
3baths
1,664sqft
Townhouse
Built in 2014
3,484 Square Feet Lot
$402,800 Zestimate®
$--/sqft
$2,259 Estimated rent
Home value
$402,800
$383,000 - $423,000
$2,259/mo
Zestimate® history
Owner options
List your home for rent
$2,259/mo
Rent Zestimate®
Find your next renter with Zillow Rental Manager. Plus, with online applications, you can quickly screen prospective tenants – for free.
$2,259/mo
Rent Zestimate®
Refinance and save
$580/mo
Est. payment
Refinancing to a lower rate could help reduce your monthly payments and save thousands over the life of the loan.
$580/mo
Est. payment
Explore your selling options
Work with a Zillow partner agent
Leverage their expertise and Zillow's premium Showcase listings to get your home seen by more buyers.
Get startedList with your own agent
Get your home in front of millions of buyers by listing it on Zillow.
Learn how to do itSell it yourself
Take full control of how buyers see your home on Zillow by listing For Sale by Owner (FSBO).
List your homeWhat's special
Zillow last checked:
Listing updated:
Listed by:
Cristin Russell 208-870-0882,
Silvercreek Realty Group
Bought with:
Mark Sever
Coldwell Banker Tomlinson
Source: IMLS,MLS#: 98893489
Facts & features
Interior
Bedrooms & bathrooms
- Bedrooms: 3
- Bathrooms: 3
Primary bedroom
- Level: Upper
- Area: 224
- Dimensions: 14 x 16
Bedroom 2
- Level: Upper
- Area: 156
- Dimensions: 12 x 13
Bedroom 3
- Level: Upper
- Area: 120
- Dimensions: 10 x 12
Kitchen
- Level: Main
- Area: 100
- Dimensions: 10 x 10
Cooling
- Central Air
Appliances
- Included: Tankless Water Heater, Dishwasher, Disposal, Microwave, Oven/Range Freestanding, Water Softener Owned
Features
- Bath-Master, Double Vanity, Breakfast Bar, Granite Counters, Solid Surface Counters, Number of Baths Upper Level: 2
- Flooring: Tile
- Has basement: No
- Number of fireplaces: 1
- Fireplace features: One, Gas
Interior area
- Total structure area: 1,664
- Total interior livable area: 1,664 sqft
- Finished area above ground: 1,664
- Finished area below ground: 0
Property
Parking
- Total spaces: 2
- Parking features: Attached
- Attached garage spaces: 2
Features
- Levels: Two
- Fencing: Full,Wood
Lot
- Size: 3,484 Square Feet
- Dimensions: 81 x 38
- Features: Sm Lot 5999 SF, Auto Sprinkler System, Full Sprinkler System
Details
- Parcel number: R2817790070
Construction
Type & style
- Home type: Townhouse
- Property subtype: Townhouse
Materials
- Frame, HardiPlank Type
- Roof: Composition
Condition
- Year built: 2014
Utilities & green energy
- Water: Public
- Utilities for property: Sewer Connected
Community & HOA
Community
- Subdivision: 51st Street Townhomes
HOA
- Has HOA: Yes
- HOA fee: $580 annually
Location
- Region: Garden City
Financial & listing details
- Tax assessed value: $423,500
- Annual tax amount: $2,849
- Date on market: 10/27/2023
- Listing terms: Cash,Conventional,FHA,VA Loan
- Ownership: Fee Simple
Price history
Price history is unavailable.
Public tax history
| Year | Property taxes | Tax assessment |
|---|---|---|
| 2025 | $2,192 -12% | $423,500 +11.9% |
| 2024 | $2,491 -12.6% | $378,500 -4.8% |
| 2023 | $2,850 +20.2% | $397,700 -13.7% |
| 2022 | $2,372 +1.4% | $461,000 +34.1% |
| 2021 | $2,338 +0.7% | $343,900 +15.1% |
| 2020 | $2,323 +39.9% | $298,800 +9.6% |
| 2019 | $1,661 +18.9% | $272,700 +26.5% |
| 2018 | $1,397 +3.5% | $215,600 +14.6% |
| 2017 | $1,351 | $188,200 +7.4% |
| 2016 | $1,351 | $175,200 +6.8% |
| 2015 | $1,351 | $164,100 |
Find assessor info on the county website
Neighborhood: 83714
Nearby homes
- $164,1003 bd2 ba1.6k sqft460 E 51st St, Garden City, ID 83714Off Market
- $416,2003 bd3 ba1.6k sqft466 E 51st St, Garden City, ID 83714Off Market
- $392,6003 bd3 ba1.6k sqft466 51st St, Garden City, ID 83714Off Market

- $426,8004 bd2 ba1.6k sqft472 E 51st St, Garden City, ID 83714Off Market
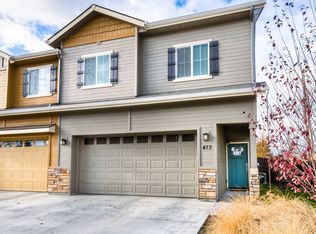
- $398,3003 bd3 ba1.6k sqft472 51st St, Garden City, ID 83714Off Market
- $384,4001 bd1 ba560 sqft5155 N Quinella St, Garden City, ID 83714Off Market
- $120,5003 bd3 ba1.6k sqft478 E 51st St, Garden City, ID 83714Off Market
- $404,4003 bd2 ba1.4k sqft454 E 51st St, Garden City, ID 83714Off Market
Nearby schools
GreatSchools rating
- 6/10Pierce Park Elementary SchoolGrades: PK-6Distance: 1.2 mi
- 4/10Riverglen Jr High SchoolGrades: 7-9Distance: 2.3 mi
- 5/10Capital Senior High SchoolGrades: 9-12Distance: 1 mi
Schools provided by the listing agent
- Elementary: Pierce Park
- Middle: River Glen Jr
- High: Capital
- District: Boise School District #1
Source: IMLS. This data may not be complete. We recommend contacting the local school district to confirm school assignments for this home.
Get a cash offer in 3 minutes
Find out how much your home could sell for in as little as 3 minutes with a no-obligation cash offer.
Estimated market value
$402,800
Get a cash offer in 3 minutes
Find out how much your home could sell for in as little as 3 minutes with a no-obligation cash offer.
Estimated market value
$402,800
- Idaho
- Ada County
- Garden City
- 83714
- 460 51st St
Nearby cities
Nearby zip codes
Other Garden City Topics
