Tranquility awaits at this stunning custom home on Janesville Grade! 3,545 square feet with 3 bedrooms, 2 1/2 bathrooms, 2 car attached garage, storage building, RV pad with electric and septic hook ups on 31.28 acres is a must see to appreciate all of the amazing features. Water rights to Parker Creek that runs through the property and pond with a paddle boat and no visible neighbors make this home feel like your own private vacation getaway. Vaulted ceilings and hardwood floors are featured throughout. Large entry way with storage closet leads to the open living room, dining area, wet bar and kitchen. The solarium has a hot tub, koi pond, running water and beautiful plants. Partial basement with humidity control is used as a gym but can easily be converted back to a wine cellar. The second story features a library, half bathroom, office space and primary bedroom with an ensuite bathroom, walk-in closet and balcony to enjoy the sounds of the creek. Enjoy viewing the stars from the observatory on the top story with 360 degree views. Efficient Geo Thermal provides central heating and cooling. A truly unique home that is only 30 minutes from Antelope Lake and just over an hour to Reno. Call today to schedule your own private showing!
Sold for $642,500
$642,500
460-525 Janesville Grade Rd, Janesville, CA 96114
3beds
3,545sqft
Single Family Residence
Built in 1990
31.28 Acres Lot
$667,200 Zestimate®
$181/sqft
$2,925 Estimated rent
Home value
$667,200
$594,000 - $741,000
$2,925/mo
Zestimate® history
Owner options
List your home for rent
$2,925/mo
Rent Zestimate®
Find your next renter with Zillow Rental Manager. Plus, with online applications, you can quickly screen prospective tenants – for free.
$2,925/mo
Rent Zestimate®
Refinance and save
$4,038/mo
Est. payment
Refinancing to a lower rate could help reduce your monthly payments and save thousands over the life of the loan.
$4,038/mo
Est. payment
Explore your selling options
Work with a Zillow partner agent
Leverage their expertise and Zillow's premium Showcase listings to get your home seen by more buyers.
Get startedList with your own agent
Get your home in front of millions of buyers by listing it on Zillow.
Learn how to do itSell it yourself
Take full control of how buyers see your home on Zillow by listing For Sale by Owner (FSBO).
List your homeWhat's special
Zillow last checked:
Listing updated:
Listed by:
ASHLEY PARKER,
TOWN & COUNTRY REAL ESTATE
Bought with:
SMITH PROPERTIES
Source: Lassen MLS,MLS#: 202400201
Facts & features
Interior
Bedrooms & bathrooms
- Bedrooms: 3
- Bathrooms: 3
- Full bathrooms: 2
- 1/2 bathrooms: 1
Rooms
- Room types: Family Room, Dining Area, Loft, Office, Country Kitchen, Living Room
Heating
- Central
Cooling
- Central Air
Appliances
- Included: Dishwasher, Disposal, Refrigerator, Electric Range, Microwave, Electric Water Heater
- Laundry: In Garage, Electric Washer/Dryer Hookup
Features
- Vaulted Ceiling(s)
- Flooring: Hardwood, Tile
- Windows: Double Pane Windows
- Basement: Partial
- Number of fireplaces: 1
- Fireplace features: One, Insert, Family Room
Interior area
- Total structure area: 3,545
- Total interior livable area: 3,545 sqft
Property
Parking
- Total spaces: 2
- Parking features: Attached, Paved, RV Access/Parking
- Attached garage spaces: 2
- Has uncovered spaces: Yes
Features
- Levels: Three Or More
- Stories: 3
- Patio & porch: Covered
- Exterior features: Covered Balcony
- Has spa: Yes
- Spa features: Free Stand Hot Tub
Lot
- Size: 31.28 Acres
- Residential vegetation: Large Trees, Wooded
Details
- Additional structures: Shed(s)
- Parcel number: 129210051000
- Zoning: A-2-B-19
Construction
Type & style
- Home type: SingleFamily
- Property subtype: Single Family Residence
Materials
- Frame, Wood Siding
- Foundation: Concrete Perimeter
- Roof: Metal
Condition
- New construction: No
- Year built: 1990
Utilities & green energy
- Sewer: Septic Tank
- Water: Well
Community & HOA
Community
- Security: Smoke Detector(s)
- Subdivision: CA
Location
- Region: Janesville
Financial & listing details
- Price per square foot: $181/sqft
- Tax assessed value: $641,000
- Annual tax amount: $6,465
- Date on market: 4/30/2024
- Cumulative days on market: 164 days
- Listing agreement: Exclusive
- Road surface type: Paved
Price history
| Date | Event | Price |
|---|---|---|
| 10/11/2024 | Sold | $642,500-1%$181/sqft |
Source:  Lassen MLS #202400201 Report a problem Lassen MLS #202400201 Report a problem | ||
| 9/16/2024 | Pending sale | $649,000$183/sqft |
Source: Lassen MLS #202400201 Report a problem | ||
| 4/30/2024 | Listed for sale | $649,000+4.7%$183/sqft |
Source: Lassen MLS #202400201 Report a problem | ||
| 10/8/2004 | Sold | $620,000$175/sqft |
Source: Public Record Report a problem | ||
Public tax history
| Year | Property taxes | Tax assessment |
|---|---|---|
| 2025 | $6,465 +1.3% | $641,000 +0.9% |
| 2024 | $6,380 -8.6% | $635,000 -8.6% |
| 2023 | $6,980 +7.3% | $695,000 +9.4% |
| 2022 | $6,503 +4% | $635,000 +5% |
| 2021 | $6,253 -5.7% | $605,000 -6.9% |
| 2020 | $6,628 -13.6% | $650,000 -12.2% |
| 2019 | $7,671 +9.7% | $740,275 +10% |
| 2018 | $6,991 +10% | $672,978 +10% |
| 2017 | $6,357 +9.4% | $611,799 +10% |
| 2016 | $5,812 +10.3% | $556,182 +10% |
| 2015 | $5,268 +5.8% | $505,620 +6% |
| 2014 | $4,981 | $477,000 +6% |
| 2013 | -- | $450,000 -35% |
| 2012 | -- | $692,333 +2% |
| 2011 | -- | $678,759 +0.8% |
| 2010 | -- | $673,687 -0.2% |
| 2009 | -- | $675,288 +2.6% |
| 2008 | -- | $657,948 +2% |
| 2007 | -- | $645,048 +2% |
| 2006 | -- | $632,400 +2% |
| 2005 | -- | $620,000 +149.1% |
| 2004 | -- | $248,889 +1.9% |
| 2003 | -- | $244,328 +4% |
| 2001 | -- | $234,842 |
Find assessor info on the county website
Neighborhood: 96114
Nearby homes
- $642,5003 bd3 ba3.5k sqft460525 Janesville Grade Rd, Janesville, CA 96114Sold
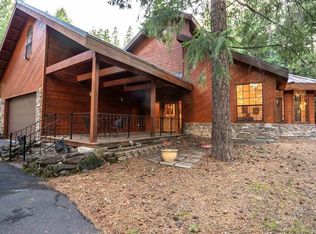
- $401,3001 bd1 ba840 sqft718000 Shane Ln, Milford, CA 96121Off Market
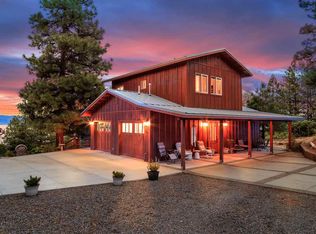
- $385,7002 bd2 ba1.2k sqft460705 Janesville Grade, Janesville, CA 96114Off Market
- $546,3003 bd3 ba3k sqft460-500 Janesville Grade, Janesville, CA 96114Off Market
- $469,0003 bd2 ba2.8k sqft462-900 Lower Christie, Street, CA 96114Off Market
- $562,6004 bd3 ba4.4k sqft460100 Janesville Grade, Susanville, CA 96114Off Market
- $423,8003 bd2 ba2k sqft461-180 Janesville Grade, Janesville, CA 96114Off Market
- $799,2004 bd3 ba2.6k sqft460-975 Janesville Grade, Janesville, CA 96114Off Market
Nearby schools
GreatSchools rating
- 7/10Janesville Elementary SchoolGrades: K-8Distance: 2.6 mi
- 4/10Lassen High SchoolGrades: 9-12Distance: 12.4 mi
Schools provided by the listing agent
- Elementary: Janesville
- Middle: Janesville
- High: Janesville
Source: Lassen MLS. This data may not be complete. We recommend contacting the local school district to confirm school assignments for this home.


Get pre-qualified for a loan
At Zillow Home Loans, we can pre-qualify you in as little as 5 minutes with no impact to your credit score.An equal housing lender. NMLS #10287.
- California
- Lassen County
- Janesville
- 96114
- 460-525 Janesville Grade Rd
Nearby cities
Nearby zip codes
Other Janesville Topics
