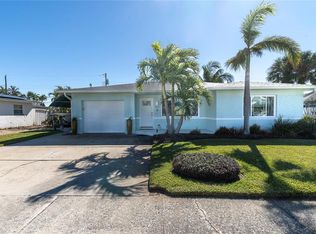
**Boaters and Beach Lovers Paradise! Ideal boat storage on property with public ramp just 2 blocks away!** Completely furnished and renovated Beach House with incredible amenities just minutes from the sand. There's a huge gated and covered front porch, tropically landscaped backyard complete with heated plunge pool and screened in entertaining area. Inside, there's an oversized living area and open concept kitchen, complete with full size island. The kitchen has contemporary solid wood cabinetry and Himalayan Onyx exotic countertops complimented by stainless appliances. It all looks onto the huge glass windows and out to the screened in patio complete with heated plunge pool. Just passed the dining area there is a bonus open office area, with full size cabinets and built in desk. The two large bedrooms are complimented by 2 separate bathrooms, completely updated with exquisite marble tile and solid wood vanities. Additionally, there is a bonus room large enough for a 3rd bedroom, office or game room. There is also a tankless water heater, full laundry room with stackable appliances, and water softener. Rooftop solar panels keep the electric bill under $200 on average in the summer and virtually free in the winter. There is also garage space for storage along with two new outdoor sheds built with engineered flooring providing over 300 sq ft of total storage. Additionally, a second drive has been installed along with a privacy fence with 12 foot gates to allow the largest of boat, rv, or trailer storage on the side of the home. Even with all of this, there is still plenty of yard with turf grass complimented by a fire-pit area in the shell. The professional designed landscaping is all palm trees surrounding the entire back yard as well as the front with its own irrigation system. Current assumable flood insurance is around $3200 annually and homeowners is around $3500 annually. Enjoy your tour and thank you for looking!
Sold for $563,000
$563,000
460 87TH AVENUE, ST PETE BEACH, FL 33706
3beds
1,397sqft
Single Family Residence
Built in 1956
7,749 Square Feet Lot
$562,800 Zestimate®
$403/sqft
$4,254 Estimated rent
Home value
$562,800
$518,000 - $613,000
$4,254/mo
Zestimate® history
Owner options
List your home for rent
$4,254/mo
Rent Zestimate®
Find your next renter with Zillow Rental Manager. Plus, with online applications, you can quickly screen prospective tenants – for free.
$4,254/mo
Rent Zestimate®
Refinance and save
$3,906/mo
Est. payment
Refinancing to a lower rate could help reduce your monthly payments and save thousands over the life of the loan.
$3,906/mo
Est. payment
Explore your selling options
Work with a Zillow partner agent
Leverage their expertise and Zillow's premium Showcase listings to get your home seen by more buyers.
Get startedList with your own agent
Get your home in front of millions of buyers by listing it on Zillow.
Learn how to do itSell it yourself
Take full control of how buyers see your home on Zillow by listing For Sale by Owner (FSBO).
List your homeWhat's special
Full size islandRooftop solar panelsTwo large bedroomsHuge glass windowsTropically landscaped backyardGarage space for storageBonus open office area
Zillow last checked:
Listing updated:
Listed by:
Keith Gordon 727-610-8041,
GET MORE OFFERS 877-232-9695
Bought with:
Kristin Kabala, 3346505
THE C SMITH REAL ESTATE GROUP LLC
Source: Stellar MLS,MLS#: TB8439868 Originating MLS: Suncoast Tampa
Originating MLS: Suncoast Tampa
Facts & features
Interior
Bedrooms & bathrooms
- Bedrooms: 3
- Bathrooms: 2
- Full bathrooms: 2
Rooms
- Room types: Utility Room
Primary bedroom
- Features: Ceiling Fan(s), Built-in Closet
- Level: First
- Area: 156 Square Feet
- Dimensions: 12x13
Bedroom 2
- Features: Ceiling Fan(s), Built-in Closet
- Level: First
- Area: 120 Square Feet
- Dimensions: 10x12
Bedroom 3
- Features: Built-in Closet
- Level: First
- Area: 120 Square Feet
- Dimensions: 10x12
Primary bathroom
- Features: Tub With Shower
- Level: First
- Area: 84 Square Feet
- Dimensions: 7x12
Bathroom 2
- Features: Shower No Tub
- Level: First
- Area: 60 Square Feet
- Dimensions: 6x10
Kitchen
- Features: Ceiling Fan(s)
- Level: First
- Area: 120 Square Feet
- Dimensions: 8x15
Living room
- Level: First
- Area: 300 Square Feet
- Dimensions: 15x20
Heating
- Heat Pump
Cooling
- Central Air
Appliances
- Included: Dishwasher, Exhaust Fan, Ice Maker, Microwave, Range, Refrigerator, Tankless Water Heater, Washer, Water Softener
- Laundry: Inside, Laundry Room
Features
- Ceiling Fan(s), Open Floorplan, Solid Wood Cabinets
- Flooring: Laminate, Tile
- Windows: Hurricane Shutters
- Has fireplace: No
Interior area
- Total structure area: 1,967
- Total interior livable area: 1,397 sqft
Property
Parking
- Total spaces: 1
- Parking features: Driveway, Split Garage
- Attached garage spaces: 1
- Has uncovered spaces: Yes
Features
- Levels: One
- Stories: 1
- Patio & porch: Covered, Enclosed, Front Porch, Patio, Rear Porch, Screened
- Exterior features: Irrigation System, Sidewalk
- Has private pool: Yes
- Pool features: Fiber Optic Lighting, Fiberglass, Heated, Screen Enclosure
- Fencing: Vinyl
- Has view: Yes
- View description: Pool
Lot
- Size: 7,749 Square Feet
- Dimensions: 72 x 104
- Features: Flood Insurance Required, City Lot, Sidewalk
- Residential vegetation: Mature Landscaping
Details
- Additional structures: Shed(s)
- Parcel number: 253115782641040150
- Special conditions: None
Construction
Type & style
- Home type: SingleFamily
- Architectural style: Ranch
- Property subtype: Single Family Residence
Materials
- Block, Stucco
- Foundation: Slab
- Roof: Shingle
Condition
- New construction: No
- Year built: 1956
Utilities & green energy
- Sewer: Public Sewer
- Water: Public
- Utilities for property: Public
Community & HOA
Community
- Features: Water Access, Pool, Tennis Court(s)
- Pet fee: $0 monthly
- Subdivision: ST PETERSBURG BEACH NORTH UNIT 7
HOA
- Has HOA: No
Location
- Region: Saint Pete Beach
Financial & listing details
- Price per square foot: $403/sqft
- Tax assessed value: $382,495
- Annual tax amount: $4,515
- Date on market: 10/20/2025
- Cumulative days on market: 117 days
- Listing terms: Cash,Conventional
- Ownership: Fee Simple
- Total actual rent: 0
- Road surface type: Paved
Price history
| Date | Event | Price |
|---|---|---|
| 7/14/2026 | Sold | $563,000-2.8%$403/sqft |
Source:  Stellar MLS #TB8439868 Report a problem Stellar MLS #TB8439868 Report a problem | ||
| 7/8/2026 | Contingent | $579,000$414/sqft |
Source: Stellar MLS #TB8439868 Report a problem | ||
| 6/10/2026 | Pending sale | $579,000$414/sqft |
Source: Stellar MLS #TB8439868 Report a problem | ||
| 6/5/2026 | Listed for sale | $579,000$414/sqft |
Source: Stellar MLS #TB8439868 Report a problem | ||
| 2/10/2026 | Listing removed | $579,000$414/sqft |
Source: Stellar MLS #TB8439868 Report a problem | ||
| 1/6/2026 | Price change | $579,000-3.3%$414/sqft |
Source: Stellar MLS #TB8439868 Report a problem | ||
| 11/2/2025 | Price change | $599,000-3.2%$429/sqft |
Source: Stellar MLS #TB8439868 Report a problem | ||
| 10/20/2025 | Listed for sale | $619,000+44%$443/sqft |
Source: Stellar MLS #TB8439868 Report a problem | ||
| 11/22/2024 | Sold | $430,000-4.4%$308/sqft |
Source: Stellar MLS #TB8314360 Report a problem | ||
| 10/28/2024 | Pending sale | $449,900$322/sqft |
Source: Stellar MLS #TB8314360 Report a problem | ||
| 10/24/2024 | Listed for sale | $449,900+36.4%$322/sqft |
Source: Stellar MLS #TB8314360 Report a problem | ||
| 2/13/2017 | Sold | $329,900$236/sqft |
Source: Public Record Report a problem | ||
| 11/30/2016 | Pending sale | $329,900$236/sqft |
Source: RE/MAX PREFERRED #U7798608 Report a problem | ||
| 11/17/2016 | Listed for sale | $329,900+57.1%$236/sqft |
Source: RE/MAX PREFERRED #U7798608 Report a problem | ||
| 4/3/2003 | Sold | $210,000+57.9%$150/sqft |
Source: Public Record Report a problem | ||
| 8/15/2000 | Sold | $133,000+26.7%$95/sqft |
Source: Public Record Report a problem | ||
| 6/25/1999 | Sold | $105,000$75/sqft |
Source: Public Record Report a problem | ||
Public tax history
| Year | Property taxes | Tax assessment |
|---|---|---|
| 2025 | $5,221 +15.6% | $358,704 +11.6% |
| 2024 | $4,515 +1.3% | $321,433 +3% |
| 2023 | $4,455 +2.3% | $312,071 +3% |
| 2022 | $4,357 -1.8% | $302,982 +3% |
| 2021 | $4,436 +0.3% | $294,157 +1.4% |
| 2020 | $4,424 +4.5% | $290,096 +4.9% |
| 2019 | $4,235 | $276,478 +1.9% |
| 2018 | $4,235 +1.5% | $271,323 +86.3% |
| 2017 | $4,172 +110.3% | $145,609 +2.1% |
| 2016 | $1,984 -0.7% | $142,614 +0.7% |
| 2015 | $1,998 +2% | $141,623 +0.8% |
| 2014 | $1,958 +2% | $140,499 +1.5% |
| 2013 | $1,920 -0.3% | $138,423 +1.7% |
| 2012 | $1,926 | $136,109 -12.7% |
| 2011 | -- | $155,923 -0.4% |
| 2010 | -- | $156,613 -13.8% |
| 2009 | -- | $181,645 -8.1% |
| 2008 | $2,786 | $197,585 +3% |
| 2007 | -- | $191,830 -18.5% |
| 2005 | -- | $235,400 +33.4% |
| 2004 | $2,964 +53% | $176,400 +9.4% |
| 2003 | $1,937 +4.2% | $161,200 +4.3% |
| 2002 | $1,859 | $154,600 +30.5% |
| 2001 | $1,859 -8.2% | $118,500 +15.8% |
| 2000 | $2,024 | $102,300 |
Find assessor info on the county website
Neighborhood: 33706
Nearby homes
- $477,5002 bd2 ba1.2k sqft464 87th Ave, Saint Pete Beach, FL 33706Sold
- $372,100-- bd1 ba1.4k sqft450 87th Ave, Saint Pete Beach, FL 33706Off Market
- $504,8003 bd2 ba1.6k sqft469 86th Ave, Saint Pete Beach, FL 33706Off Market
- $---- bd-- ba-- sqft464 87th Ave, Saint Petersburg, FL 33706Off Market
- $443,4002 bd2 ba1.3k sqft464 87th Ave, St Pete Beach, FL 33706Off Market
- $542,0003 bd2 ba1.5k sqft436 87th Ave, Saint Pete Beach, FL 33706Sold
- $535,0003 bd2 ba1.5k sqft8651 Gulf Blvd, Saint Pete Beach, FL 33706For Sale
- $565,0002 bd2 ba1.2k sqft459 87th Ave, Saint Pete Beach, FL 33706Sold
Nearby schools
GreatSchools rating
- 6/10Azalea Elementary SchoolGrades: PK-5Distance: 2.8 mi
- 3/10Azalea Middle SchoolGrades: 6-8Distance: 3.1 mi
- 4/10Boca Ciega High SchoolGrades: 9-12Distance: 3 mi
Get a cash offer in 3 minutes
Find out how much your home could sell for in as little as 3 minutes with a no-obligation cash offer.
Estimated market value
$562,800
Get a cash offer in 3 minutes
Find out how much your home could sell for in as little as 3 minutes with a no-obligation cash offer.
Estimated market value
$562,800
- Florida
- Pinellas County
- Saint Pete Beach
- 33706
- 460 87TH AVENUE
Nearby cities
Nearby zip codes
Other Saint Pete Beach Topics
- Apartments for Rent in 33706
- Houses for Sale in 33706
- Houses for Rent in 33706
- 33706 Real Estate
- Saint Pete Beach Condos
- Houses for Sale in Saint Pete Beach
- Newest Listings in Saint Pete Beach
- Saint Pete Beach Home Values
- Saint Pete Beach Real Estate Agents
- Saint Pete Beach Refinance
- Saint Pete Beach Mortgage Rates
